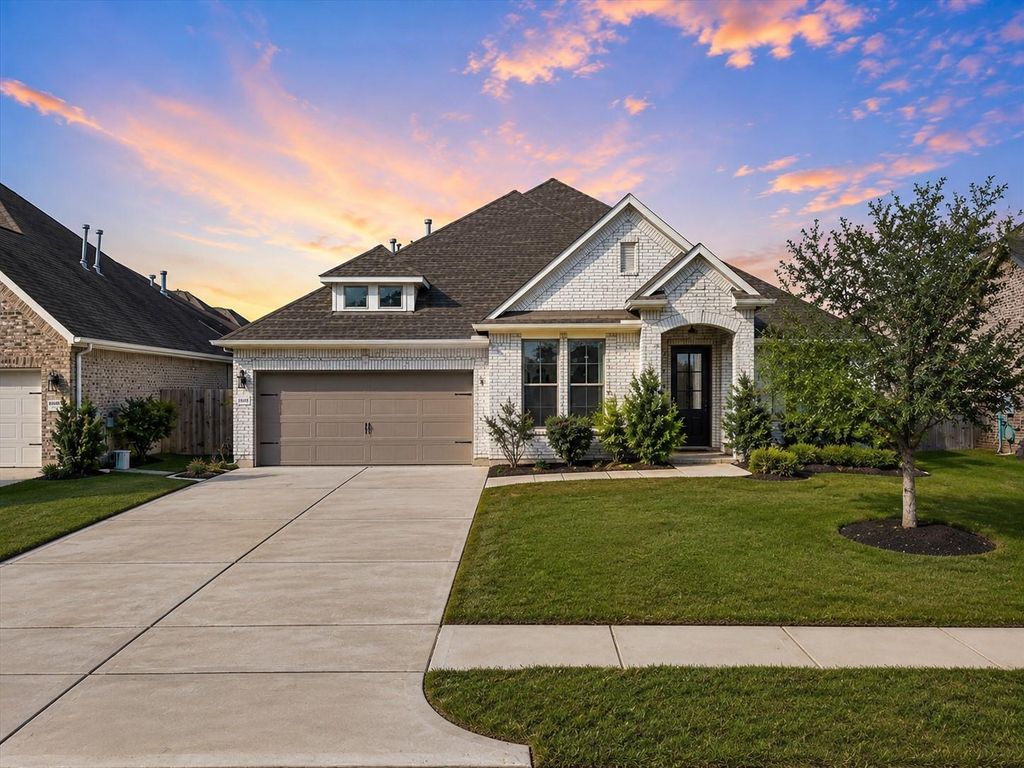
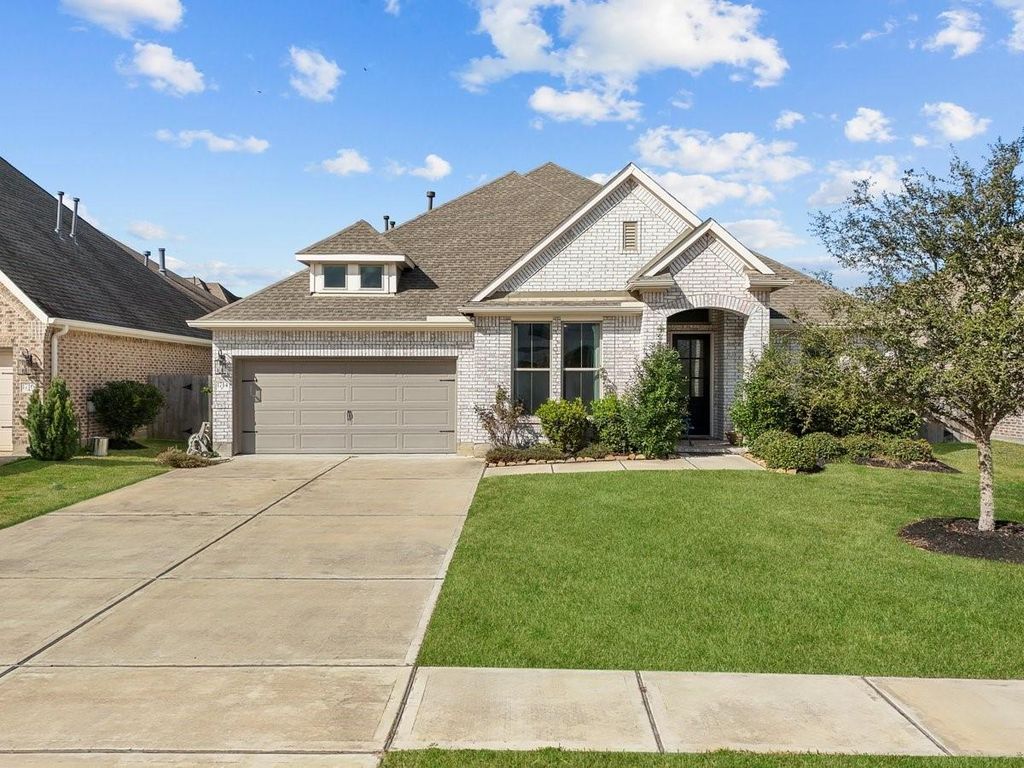
[[800]]1714 Hartford Mills Ln is listed for sale at 559,900. The Single-Family property has 4 bedrooms, 3 Full Bathrooms, 1 Half Bathroom, 2913 square feet, and was built in 2021. The lot size is 8078 Square feet.[[500]]Beautifully designed single-story home offering an ideal blend of comfort, style, and versatility. Step inside to soaring ceilings, an open-concept layout, and beautiful hardwood flooring throughout. The chefs kitchen features a spacious eat-in island and flows seamlessly into the living room with a cozy fireplace, creating the perfect space for entertaining. A formal dining room is ideal for hosting, while two additional flex rooms offer endless possibilities for a home office, gameroom, fitness room, or playroom. Thoughtful custom touches include a beautifully designed mudroom and custom primary closet. Step outside to an impressive covered patio featuring a built-in outdoor kitchen and swim spaperfect for year-round entertaining and relaxation. Enjoy resort-style neighborhood amenities including a pool, splash pad, clubhouse, parks, picnic areas, and scenic walking trails around the community lakes.
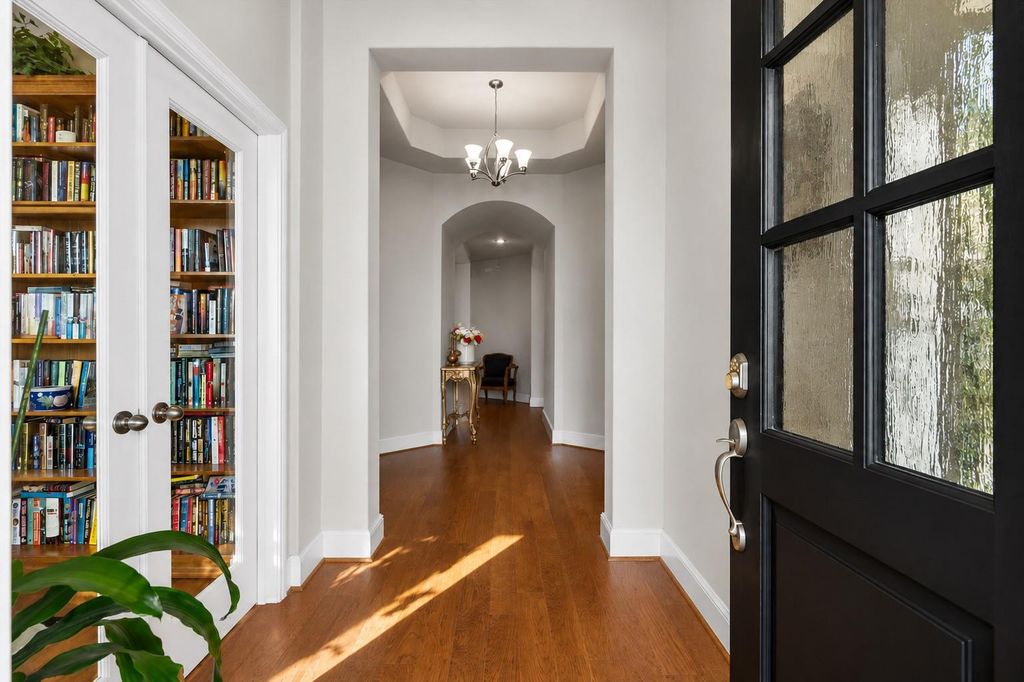
Beautifully designed single-story home offering an ideal blend of comfort, style, and versatility. Step inside to soaring ceilings, an open-concept layout, and beautiful hardwood flooring throughout. The chef’s kitchen features a spacious eat-in island and flows seamlessly into the living room with a cozy fireplace, creating the perfect space for entertaining. A formal dining room is ideal for hosting, while two additional flex rooms offer endless possibilities for a home office, gameroom, fitness room, or playroom. Thoughtful custom touches include a beautifully designed mudroom and custom primary closet. Step outside to an impressive covered patio featuring a built-in outdoor kitchen and swim spa—perfect for year-round entertaining and relaxation. Enjoy resort-style neighborhood amenities including a pool, splash pad, clubhouse, parks, picnic areas, and scenic walking trails around the community lakes.
Disclaimer: Lot configuration and dimensions are estimates, not based on personal knowledge and come from a third party (Digital Map Products); therefore, you should not rely on the estimates and perform independent confirmation as to their accuracy
View neighborhood information
Ready to Sell your Home?
Request a complimentary home selling analysis featuring recently sold properties, market trends, home valuations and a personalized market update.
School information is computer generated and may not be accurate or current. Buyer must independently verify and confirm enrollment. Please contact the school district to determine the schools to which this property is zoned.







 Currency converter





 Share


 Erase note
 You currently have no custom folders