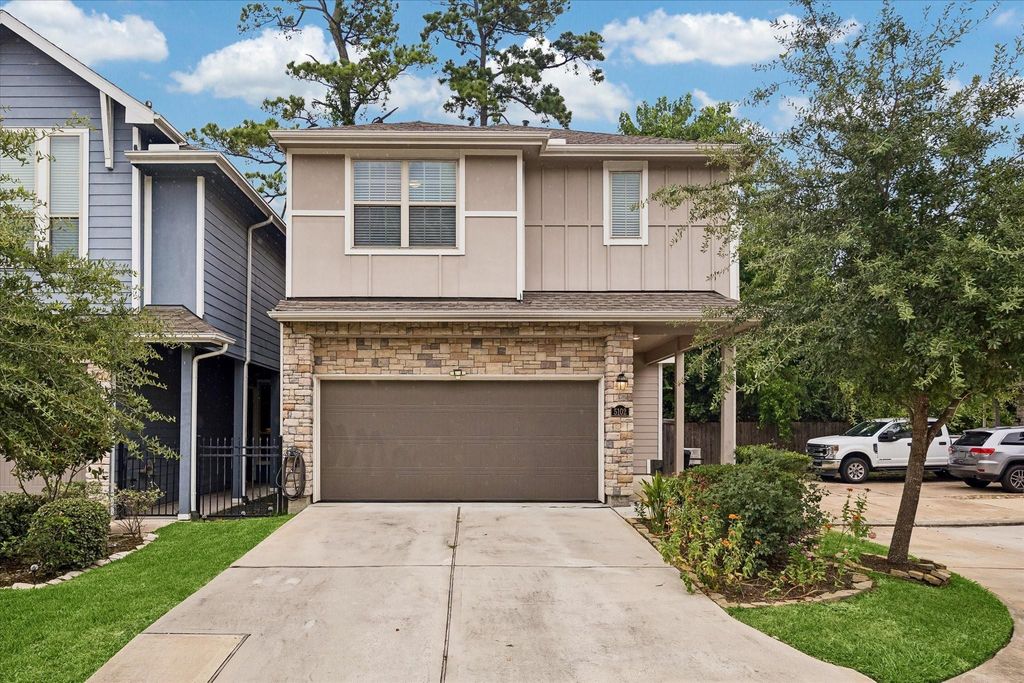
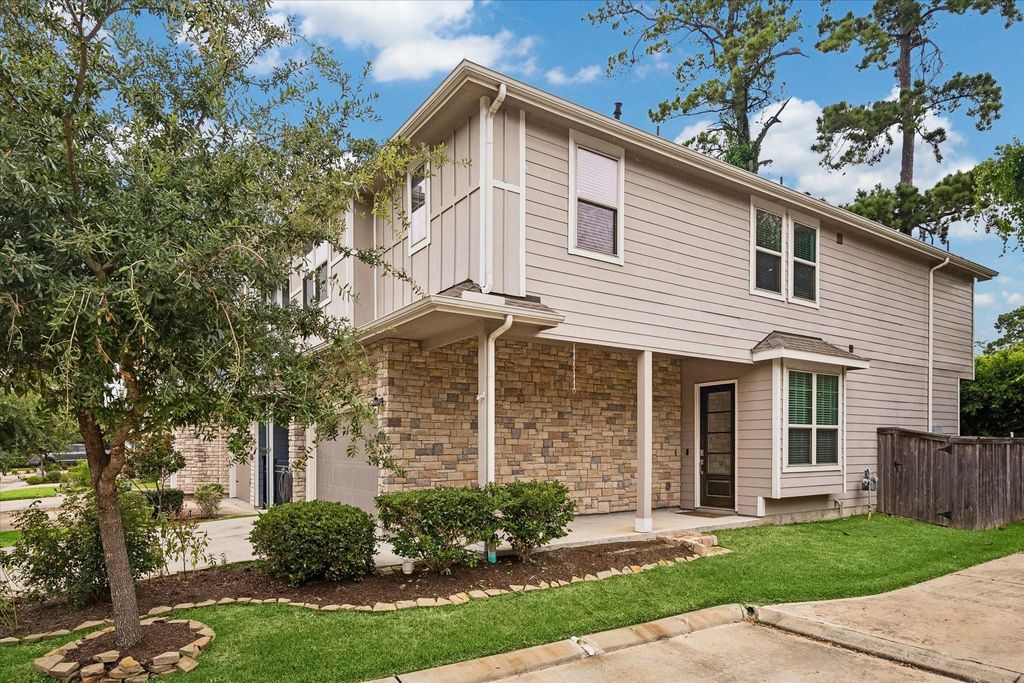
5102 Chapel Heights Dr is listed for sale at $ 355,000. The Single-Family property has 3 bedrooms, 2 Full Bathrooms, 1 Half Bathroom, 2030 square feet and was built in 2020. The lot size is 2412 Square feet. BRWelcome to this beautifully designed free-standing Lennar townhome located in the gated community of Chapel Heights, ideally situated just outside the highly desirable Oak Forest and Garden Oaks areas of Houston. Built with quality craftsmanship and modern design, this 3-bedroom, 2.5-bath residence offers 2,030 sq. ft. (per HCAD) of thoughtfully planned living space and a private 2-car garage. The inviting interior features durable LVT flooring throughout the downstairs living areas and granite countertops that add both style and functionality to the kitchen. Enjoy the rare combination of a single-family home feel with the convenience of low-maintenance townhome living. An excellent opportunity for first-time buyers, this home offers a comfortable layout, gated community amenities, and a prime location near Houston’s popular dining, shopping, parks, and major thoroughfares. Experience the best of convenience, style, and location in one of Houston’s most desirable areas.
Welcome to this beautifully designed free-standing Lennar townhome located in the gated community of Chapel Heights, ideally situated just outside the highly desirable Oak Forest and Garden Oaks areas of Houston. Built with quality craftsmanship and modern design, this 3-bedroom, 2.5-bath residence offers 2,030 sq. ft. (per HCAD) of thoughtfully planned living space and a private 2-car garage. The inviting interior features durable LVT flooring throughout the downstairs living areas and granite countertops that add both style and functionality to the kitchen. Enjoy the rare combination of a single-family home feel with the convenience of low-maintenance townhome living. An excellent opportunity for first-time buyers, this home offers a comfortable layout, gated community amenities, and a prime location near Houston’s popular dining, shopping, parks, and major thoroughfares. Experience the best of convenience, style, and location in one of Houston’s most desirable areas.
Disclaimer: Lot configuration and dimensions are estimates, not based on personal knowledge and come from a third party (Digital Map Products); therefore, you should not rely on the estimates and perform independent confirmation as to their accuracy
Ready to Sell your Home?
Request a complimentary home selling analysis featuring recently sold properties, market trends, home valuations and a personalized market update.
School information is computer generated and may not be accurate or current. Buyer must independently verify and confirm enrollment. Please contact the school district to determine the schools to which this property is zoned.











 Just listed
 Currency converter





 Share
Share


 Erase note
 You currently have no custom folders