[[800]]7139 Baxtershire Dr is listed for sale at 1,595,000. The Residential - Single Family property has 3 bedrooms, 2 Full Bathrooms, 1 Half Bathroom, 3189 square feet, and was built in 1955. The lot size is 15289.6 Square feet.[[500]]Located near Hillcrest and Royal in North Dallas, this fully renovated home sits on approximately 0.35 acres with large trees and extensive improvements inside and out.The living area has been opened up with wide-plank engineered wood flooring and two 4-panel sliding glass doors overlooking the backyard. The open floor plan brings together the main living and dining areas with the kitchen, creating plenty of space for entertaining. A fireplace with a textured plaster-style finish adds a clean, updated focal point to the living area.The completely rebuilt kitchen features custom cabinetry, marble countertops and a large center island. The bathrooms have also been rebuilt with new fixtures and finishes, with the same marble countertops carried throughout the home.The updates go well beyond cosmetic. The home was fully replumbed and completely rewired with a new electrical panel and service, along with new tankless water heaters, windows, exterior doors and insulation. New interior and exterior lighting, doors, trim and hardware were also added throughout. The exterior improvements include new sod, a sprinkler system and an 8-foot board-on-board fence. Large trees surround the property and add privacy to the backyard. 7139 Baxtershire Drive is located in an established North Dallas neighborhood near Preston Royal and NorthPark Center, with easy access to major roads and shopping and dining throughout the area. With a larger lot and extensive upgrades throughout the home, this property is
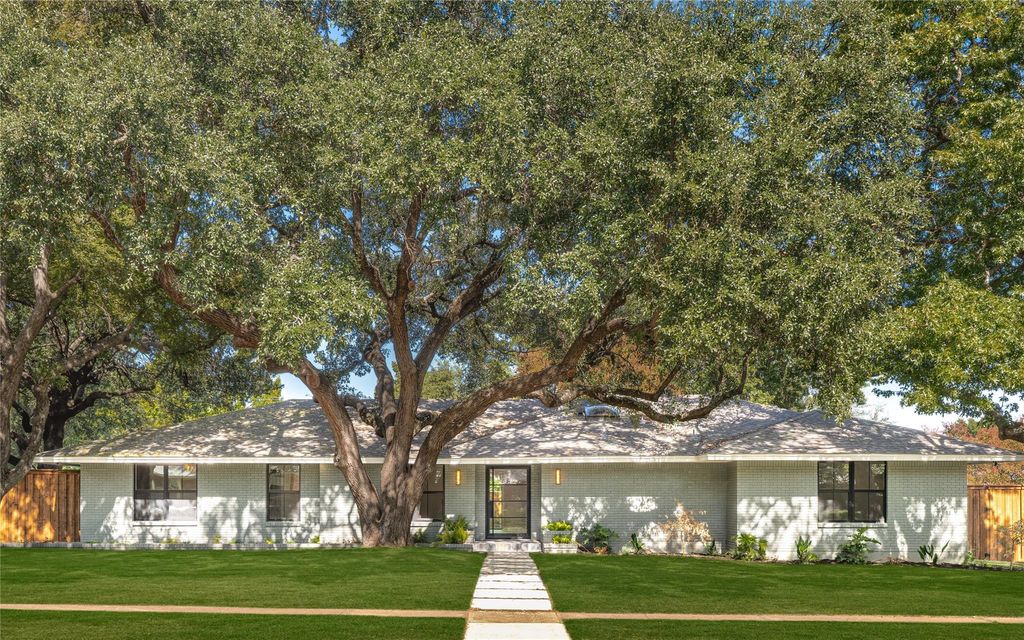
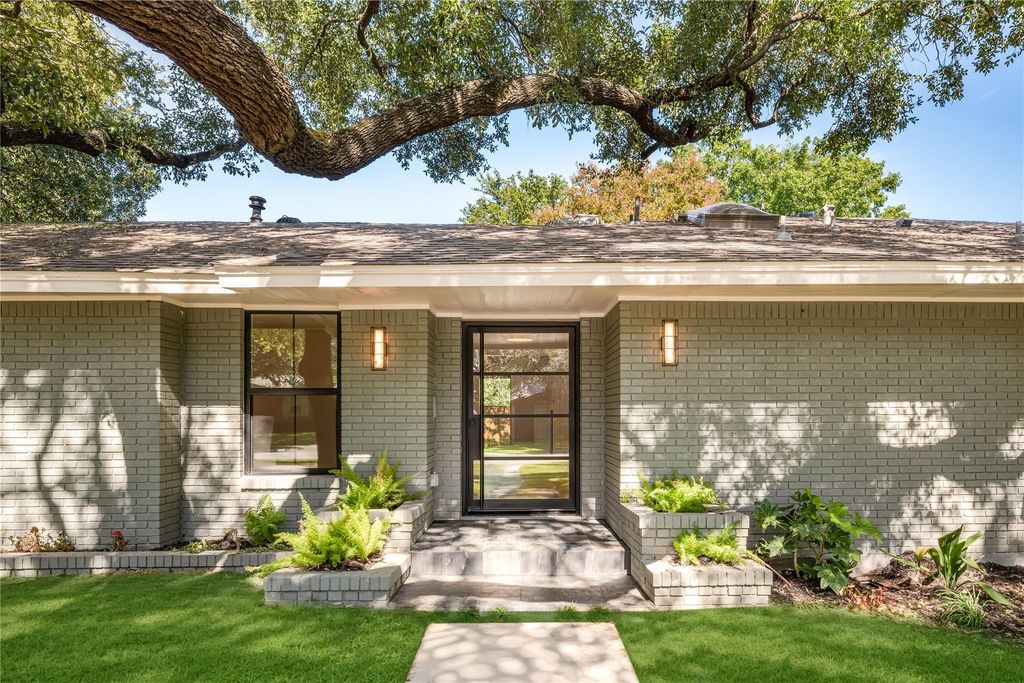
Located near Hillcrest and Royal in North Dallas, this fully renovated home sits on approximately 0.35 acres with large trees and extensive improvements inside and out.
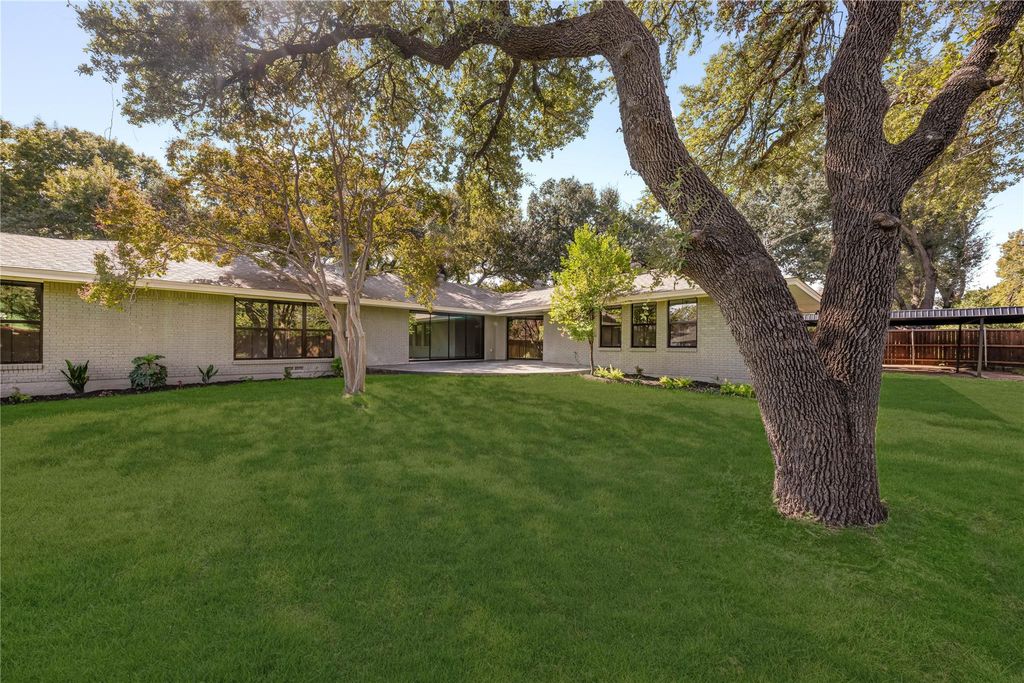
The living area has been opened up with wide-plank engineered wood flooring and two 4-panel sliding glass doors overlooking the backyard. The open floor plan brings together the main living and dining areas with the kitchen, creating plenty of space for entertaining. A fireplace with a textured plaster-style finish adds a clean, updated focal point to the living area.
The completely rebuilt kitchen features custom cabinetry, marble countertops and a large center island. The bathrooms have also been rebuilt with new fixtures and finishes, with the same marble countertops carried throughout the home.
The updates go well beyond cosmetic. The home was fully replumbed and completely rewired with a new electrical panel and service, along with new tankless water heaters, windows, exterior doors and insulation. New interior and exterior lighting, doors, trim and hardware were also added throughout.
The exterior improvements include new sod, a sprinkler system and an 8-foot board-on-board fence. Large trees surround the property and add privacy to the backyard.
7139 Baxtershire Drive is located in an established North Dallas neighborhood near Preston Royal and NorthPark Center, with easy access to major roads and shopping and dining throughout the area. With a larger lot and extensive upgrades throughout the home, this property is ready for its next owner.
Disclaimer: Lot configuration and dimensions are estimates, not based on personal knowledge and come from a third party (Digital Map Products); therefore, you should not rely on the estimates and perform independent confirmation as to their accuracy
View neighborhood information
Ready to Sell your Home?
Request a complimentary home selling analysis featuring recently sold properties, market trends, home valuations and a personalized market update.
School information is computer generated and may not be accurate or current. Buyer must independently verify and confirm enrollment. Please contact the school district to determine the schools to which this property is zoned.







 Just listed
 Currency converter


 Share


 Erase note
 You currently have no custom folders