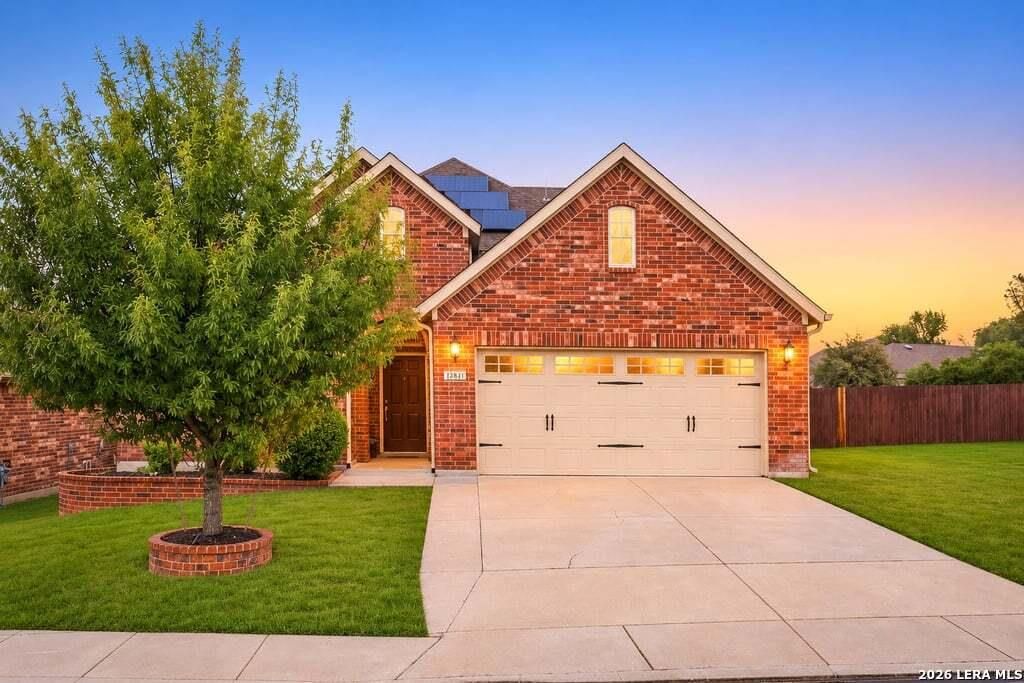
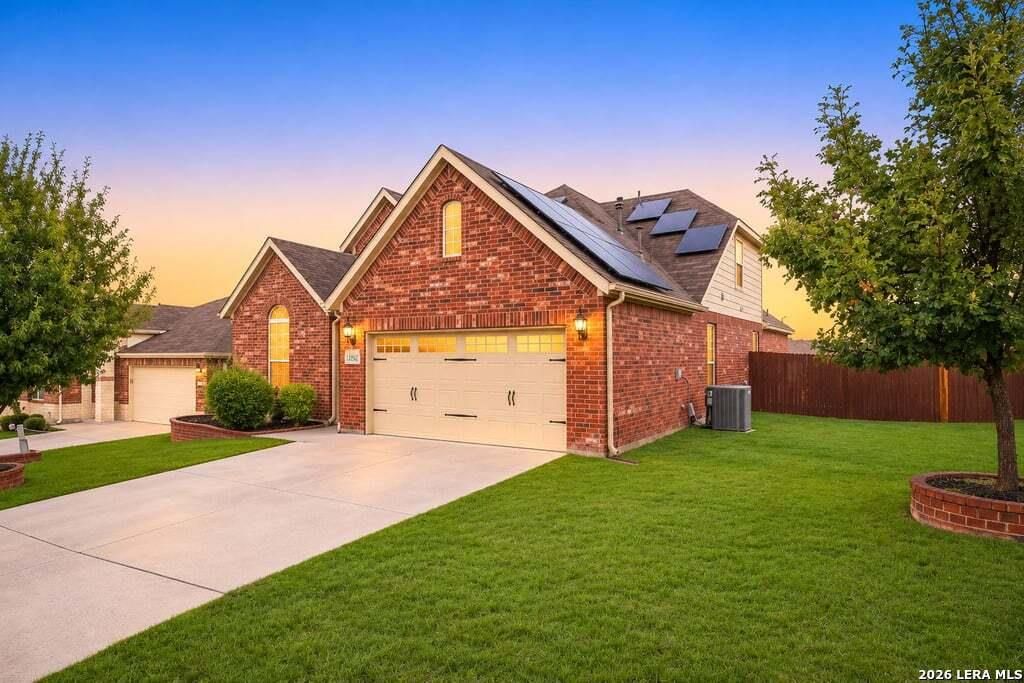
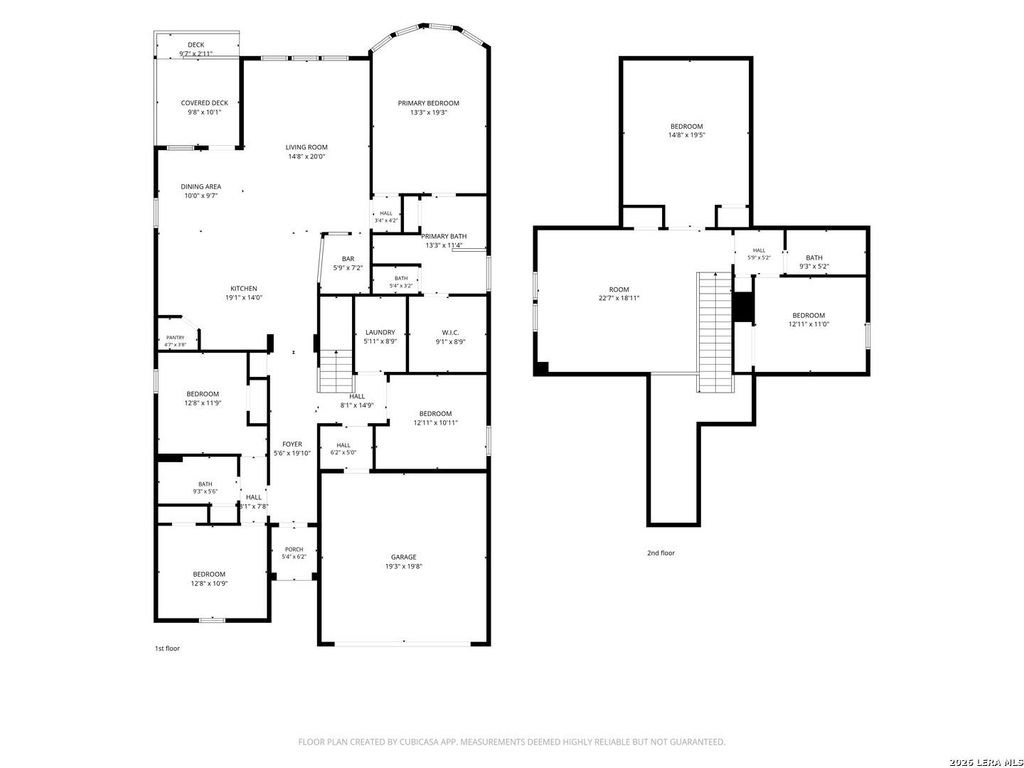
[[800]]12831 Laurel Brush is listed for sale at 499,900. The Single-Family property has 5 bedrooms, 3 Full Bathrooms, 3284 square feet, and was built in 2017.[[500]]NESTLED ON A CORNER LOT IN ALAMO RANCHS THE ENCLAVE, THIS BEAUTIFULLY APPOINTED 2017 TWO-STORY HOME OFFERS 5 BEDROOMS, 3 FULL BATHS, AND 3,284 SQ FT OF THOUGHTFULLY DESIGNED LIVING SPACE. A DRAMATIC TWO-STORY FOYER WITH WROUGHT-IRON BALUSTERS AND A LOFT OVERLOOK SETS AN ELEGANT TONE, WHILE A FRENCH-DOOR FLEX ROOM OFFERS THE IDEAL HOME OFFICE OR STUDY. THE ISLAND KITCHEN SHOWCASES GRANITE COUNTERS, WHITE RAISED-PANEL CABINETRY, A STAINLESS GAS COOKTOP, DOUBLE WALL OVENS, AND A GENEROUS GRANITE ISLAND WITH SEATING, FLOWING SEAMLESSLY INTO THE DINING AND LIVING AREAS. THE REFRIGERATOR CONVEYS. A SECOND DINING AREA AND DESK NOOK ADD EVERYDAY FUNCTIONALITY. THE DOWNSTAIRS PRIMARY SUITE IS A PRIVATE RETREAT WITH A TRAY CEILING, BAY WINDOW, DUAL-SINK VANITY, SOAKING TUB, GLASS WALK-IN SHOWER, AND WALK-IN CLOSET. UPSTAIRS, A SPACIOUS LOFT AND MEDIA ROOM WITH IN-CEILING SPEAKERS PROVIDE VERSATILE SPACE FOR RELAXING AND ENTERTAINING, ALONG WITH ADDITIONAL BEDROOMS AND TWO FULL BATHS. ADDITIONAL
NESTLED ON A CORNER LOT IN ALAMO RANCH'S THE ENCLAVE, THIS BEAUTIFULLY APPOINTED 2017 TWO-STORY HOME OFFERS 5 BEDROOMS, 3 FULL BATHS, AND 3,284 SQ FT OF THOUGHTFULLY DESIGNED LIVING SPACE. A DRAMATIC TWO-STORY FOYER WITH WROUGHT-IRON BALUSTERS AND A LOFT OVERLOOK SETS AN ELEGANT TONE, WHILE A FRENCH-DOOR FLEX ROOM OFFERS THE IDEAL HOME OFFICE OR STUDY. THE ISLAND KITCHEN SHOWCASES GRANITE COUNTERS, WHITE RAISED-PANEL CABINETRY, A STAINLESS GAS COOKTOP, DOUBLE WALL OVENS, AND A GENEROUS GRANITE ISLAND WITH SEATING, FLOWING SEAMLESSLY INTO THE DINING AND LIVING AREAS. THE REFRIGERATOR CONVEYS. A SECOND DINING AREA AND DESK NOOK ADD EVERYDAY FUNCTIONALITY. THE DOWNSTAIRS PRIMARY SUITE IS A PRIVATE RETREAT WITH A TRAY CEILING, BAY WINDOW, DUAL-SINK VANITY, SOAKING TUB, GLASS WALK-IN SHOWER, AND WALK-IN CLOSET. UPSTAIRS, A SPACIOUS LOFT AND MEDIA ROOM WITH IN-CEILING SPEAKERS PROVIDE VERSATILE SPACE FOR RELAXING AND ENTERTAINING, ALONG WITH ADDITIONAL BEDROOMS AND TWO FULL BATHS. ADDITIONAL
MLS#
SA2026109
List Price
$499,900 ($152/Sqft.)
Listing Status
For Sale
Address
12831 Laurel Brush
City
San Antonio
State
TX
Zip Code
78253
County
Bexar County
Subdivision
ALAMO RANCH
Legal Description
Cb 4400L (Alamo Ranch Ut-53B, Ph 3), Block 139 Lot 56 2018 N
Disclaimer: Lot configuration and dimensions are estimates, not based on personal knowledge and come from a third party (Digital Map Products); therefore, you should not rely on the estimates and perform independent confirmation as to their accuracy
View neighborhood information
Ready to Sell your Home?
Request a complimentary home selling analysis featuring recently sold properties, market trends, home valuations and a personalized market update.
School information is computer generated and may not be accurate or current. Buyer must independently verify and confirm enrollment. Please contact the school district to determine the schools to which this property is zoned.







 Just listed
 Currency converter


 Share


 Erase note
 You currently have no custom folders