[[800]]11117 Eastview Cir is listed for sale at 3,890,000. The Residential - Single Family property has 3 bedrooms, 2 Full Bathrooms, 1 Half Bathroom, 4090 square feet, and was built in 1965. The lot size is 27355.7 Square feet.[[500]]Hidden beneath a magnificent canopy of mature trees on an oversized Lake Front Lot, this exceptional Preston Hollow residence offers a level of privacy, architecture and natural beauty rarely found in the city. Recently Rebuilt, this Home is Designed to embrace its remarkable waterfront setting, and is defined by soaring windows, abundant natural light and a seamless connection between interior spaces and the surrounding landscape.At the heart of the property is an extraordinary outdoor living environment. A vaulted covered pavilion with skylights and fireplace creates a true outdoor room overlooking the resort-style pool and spa, while a separate stone fireplace and gathering terrace sit among the trees at the waters edge. Multiple entertaining areas, lush landscaping and spectacular views create the feeling of a secluded private resort.Inside, expansive living spaces combine clean architectural lines with warm natural materials. Walls of glass capture the tree-filled setting, while thoughtfully updated interiors include a spacious kitchen with stone countertops and oversized island, Sub Zero Fridge, Wolf Range, Three Ovens, Two Dishwashers, sophisticated living areas, distinctive architectural details and beautifully appointed baths.Once in a lifetime chance to own this quality home on water front real estate in Preston Hollow. Lake is fully stocked with multiple species of fish. Close to PH shopping and Dining.
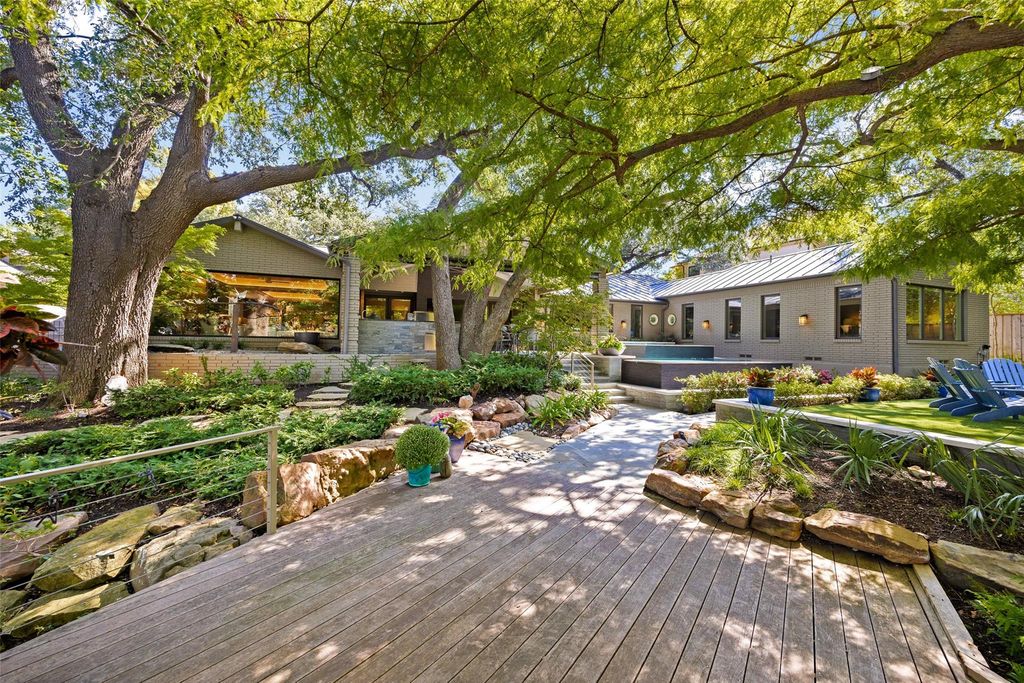
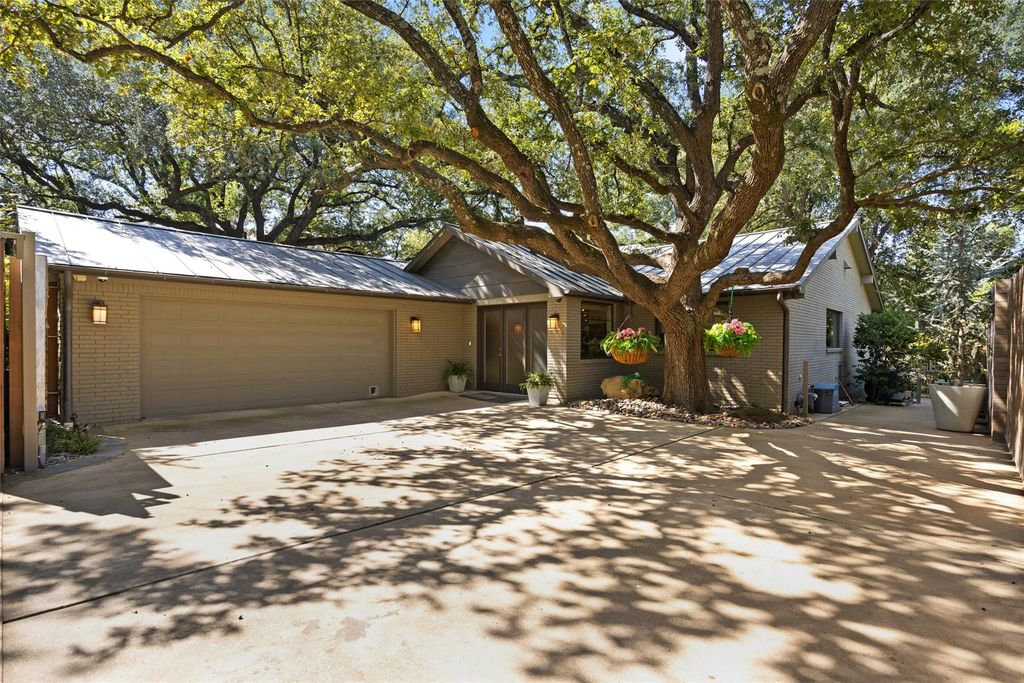
Hidden beneath a magnificent canopy of mature trees on an oversized Lake Front Lot, this exceptional Preston Hollow residence offers a level of privacy, architecture and natural beauty rarely found in the city. Recently Rebuilt, this Home is Designed to embrace its remarkable waterfront setting, and is defined by soaring windows, abundant natural light and a seamless connection between interior spaces and the surrounding landscape.
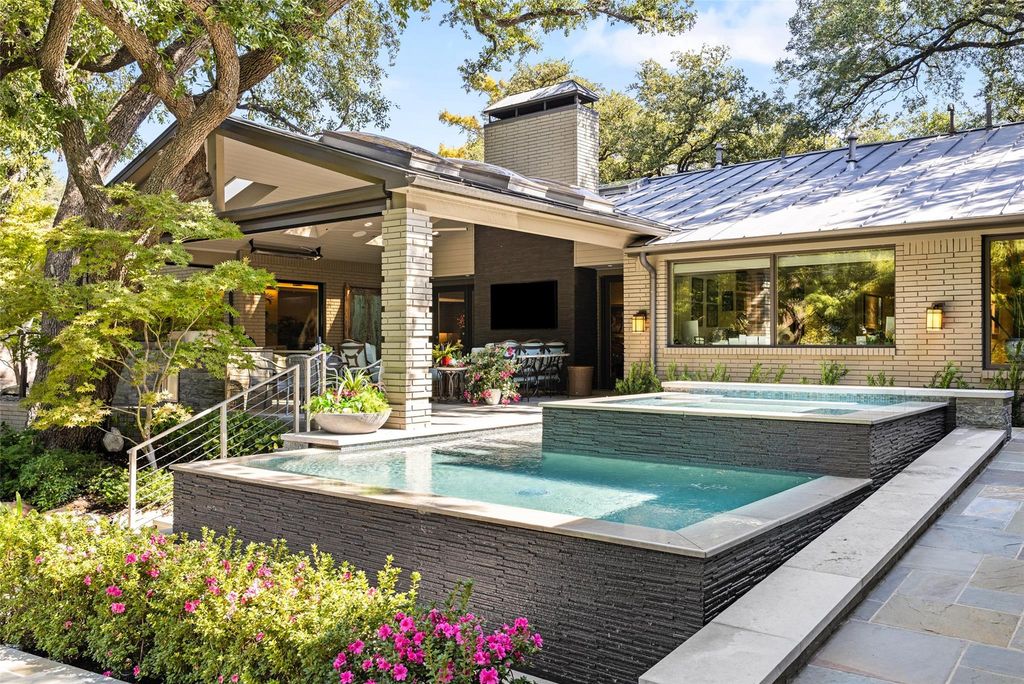
At the heart of the property is an extraordinary outdoor living environment. A vaulted covered pavilion with skylights and fireplace creates a true outdoor room overlooking the resort-style pool and spa, while a separate stone fireplace and gathering terrace sit among the trees at the water's edge. Multiple entertaining areas, lush landscaping and spectacular views create the feeling of a secluded private resort.
Inside, expansive living spaces combine clean architectural lines with warm natural materials. Walls of glass capture the tree-filled setting, while thoughtfully updated interiors include a spacious kitchen with stone countertops and oversized island, Sub Zero Fridge, Wolf Range, Three Ovens, Two Dishwashers, sophisticated living areas, distinctive architectural details and beautifully appointed baths.
Once in a lifetime chance to own this quality home on water front real estate in Preston Hollow. Lake is fully stocked with multiple species of fish. Close to PH shopping and Dining.
Built-in Features, Cable TV Available, Chandelier, Decorative Lighting, Dry Bar, High Speed Internet Available, Kitchen Island, Natural Woodwork, Open Floorplan
Exterior
Roof
Metal
Foundation
Pillar/Post/Pier
Private Pool
Yes
Private Pool Desc
Above Ground,Heated,Pool/Spa Combo,Water Feature
Exterior Type
Brick
Lot Description
Interior Lot, Landscaped, Many Trees, Sprinkler System, Water/Lake View, Waterfront
Water Amenity
Lake Front
Parking
Additional Parking, Circular Driveway, Electric Gate, Epoxy Flooring, Garage, Garage Door Opener, Garage Double Door, Oversized
Disclaimer: Lot configuration and dimensions are estimates, not based on personal knowledge and come from a third party (Digital Map Products); therefore, you should not rely on the estimates and perform independent confirmation as to their accuracy
View neighborhood information
Ready to Sell your Home?
Request a complimentary home selling analysis featuring recently sold properties, market trends, home valuations and a personalized market update.
School information is computer generated and may not be accurate or current. Buyer must independently verify and confirm enrollment. Please contact the school district to determine the schools to which this property is zoned.







 Just listed
 Currency converter





 Share
Share


 Erase note
 You currently have no custom folders