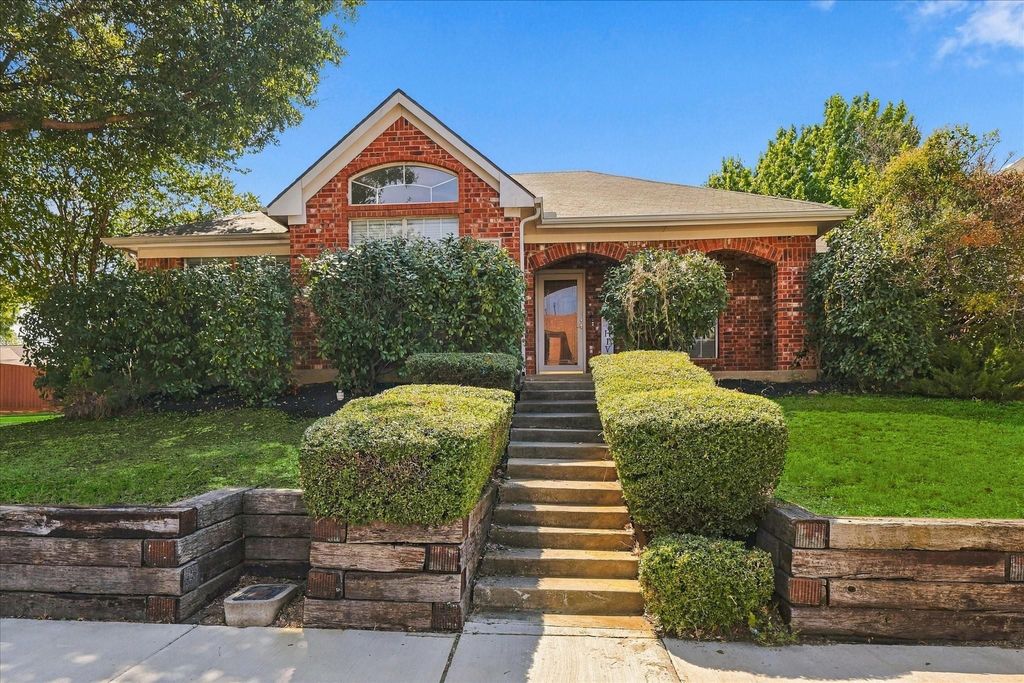
[[800]]700 Summit Rdg is listed for sale at 410,000. The Residential - Single Family property has 3 bedrooms, 2 Full Bathrooms, 1994 square feet, and was built in 1994. The lot size is 8102.16 Square feet.[[500]]NO HOA! Welcome to this well-located corner-lot home with convenient access to I-35E, Hwy 121, and the Sam Rayburn Tollway. Enjoy easy access to restaurants, shopping, and nearby schools.The thoughtfully designed split-bedroom layout creates a sense of privacy and separation between living spaces. The spacious living room offers flexibility for traditional furnishings or, as the current owner has done, a fantastic space for a pool table and entertaining.The inviting kitchen provides a wonderful gathering space for family and friends while remaining connected to the family room. Double doors separate the generously sized primary bedroom from the family room, creating a private-suite feel.The primary bathroom features connecting vanities that meet at a corner, a relaxing garden tub, a separate spacious shower, and a large walk-in closet.Step outside to the expansive patioperfect for grilling, entertaining, or simply enjoying some quiet outdoor time. With spaces designed for both openness and separation, this home offers the flexibility to fit a variety of lifestyles.NO HOA, convenient location, spacious living areas, and a versatile floor plancome see what makes this home special!Agents and buyers verify all information including taxes, schools, measurements, etc.
NO HOA! Welcome to this well-located corner-lot home with convenient access to I-35E, Hwy 121, and the Sam Rayburn Tollway. Enjoy easy access to restaurants, shopping, and nearby schools.
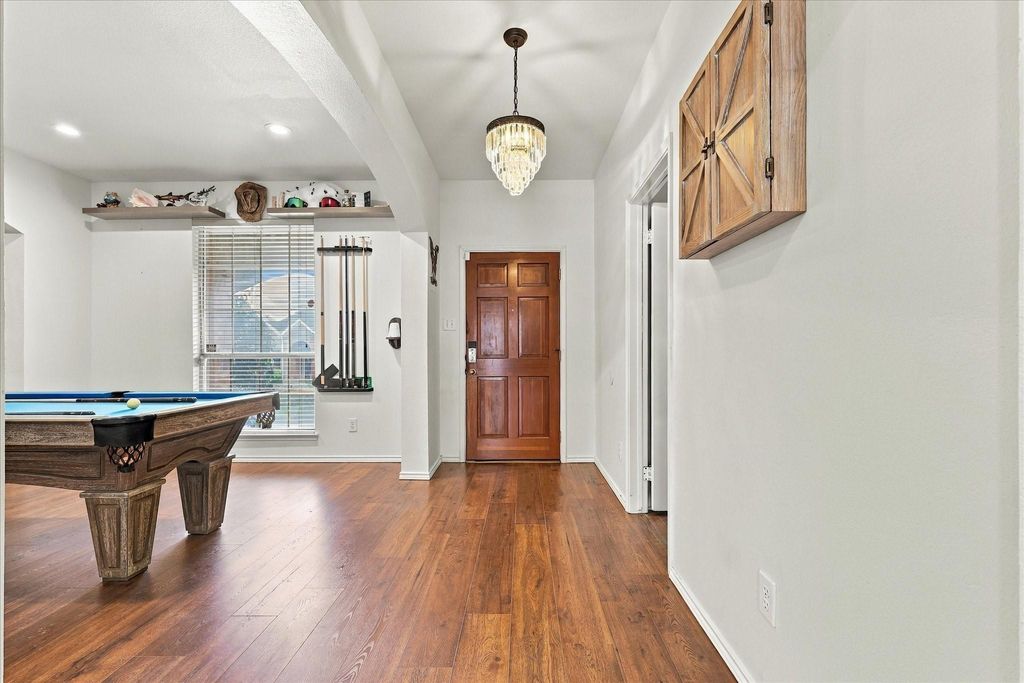
The thoughtfully designed split-bedroom layout creates a sense of privacy and separation between living spaces. The spacious living room offers flexibility for traditional furnishings or, as the current owner has done, a fantastic space for a pool table and entertaining.
The inviting kitchen provides a wonderful gathering space for family and friends while remaining connected to the family room. Double doors separate the generously sized primary bedroom from the family room, creating a private-suite feel.
The primary bathroom features connecting vanities that meet at a corner, a relaxing garden tub, a separate spacious shower, and a large walk-in closet.
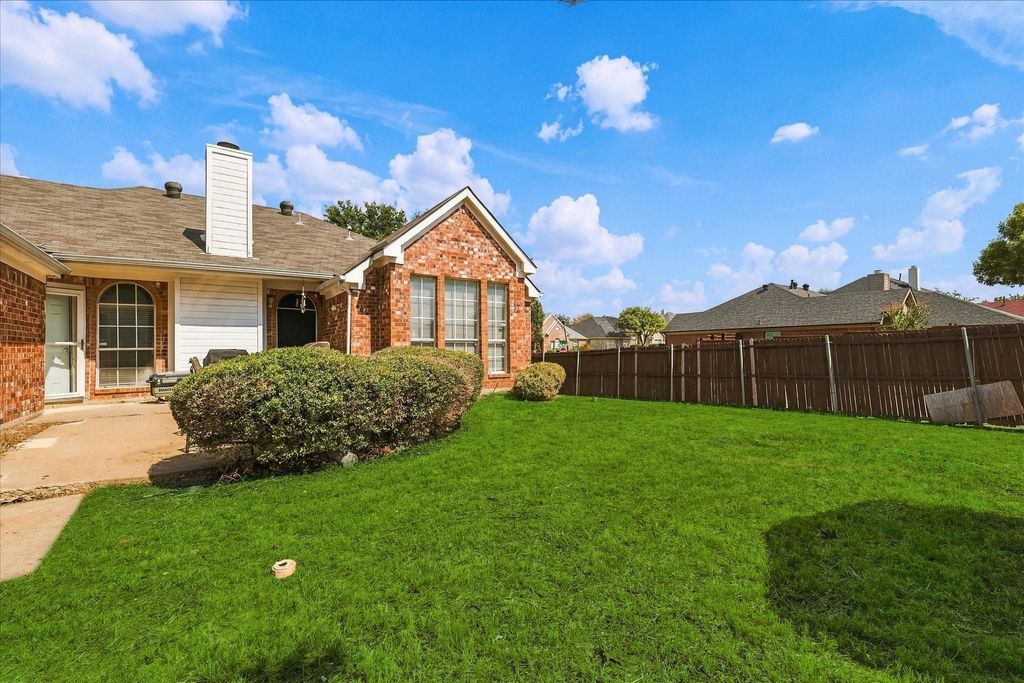
Step outside to the expansive patio—perfect for grilling, entertaining, or simply enjoying some quiet outdoor time. With spaces designed for both openness and separation, this home offers the flexibility to fit a variety of lifestyles.
NO HOA, convenient location, spacious living areas, and a versatile floor plan—come see what makes this home special!
Agents and buyers verify all information including taxes, schools, measurements, etc.
Disclaimer: Lot configuration and dimensions are estimates, not based on personal knowledge and come from a third party (Digital Map Products); therefore, you should not rely on the estimates and perform independent confirmation as to their accuracy
View neighborhood information
Ready to Sell your Home?
Request a complimentary home selling analysis featuring recently sold properties, market trends, home valuations and a personalized market update.
School information is computer generated and may not be accurate or current. Buyer must independently verify and confirm enrollment. Please contact the school district to determine the schools to which this property is zoned.










 Just listed
 Currency converter





 Share
Share


 Erase note
 You currently have no custom folders