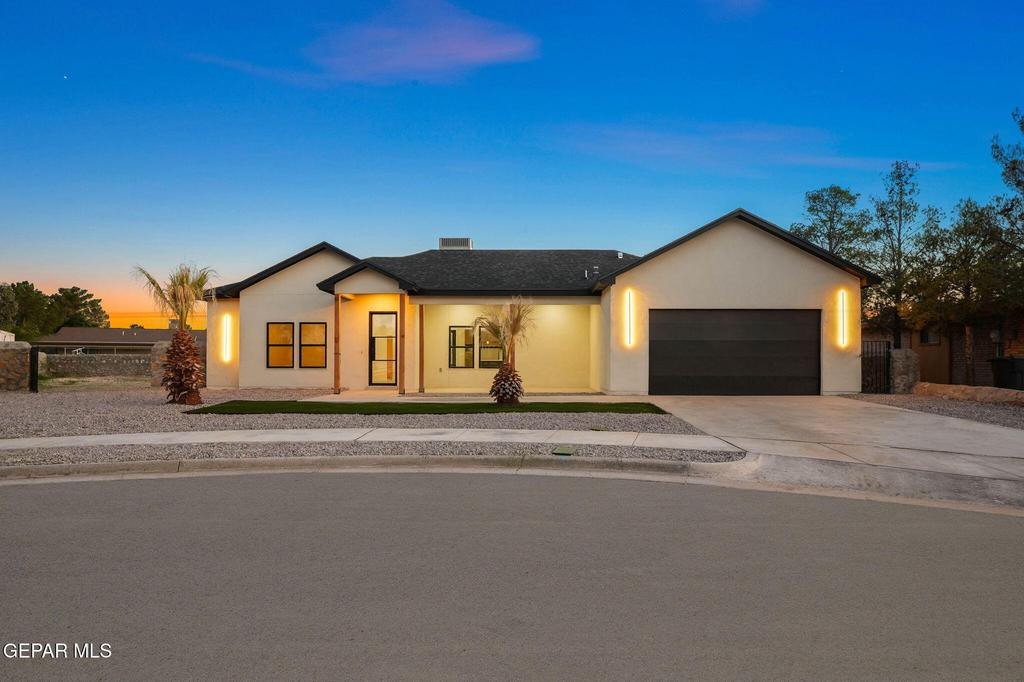
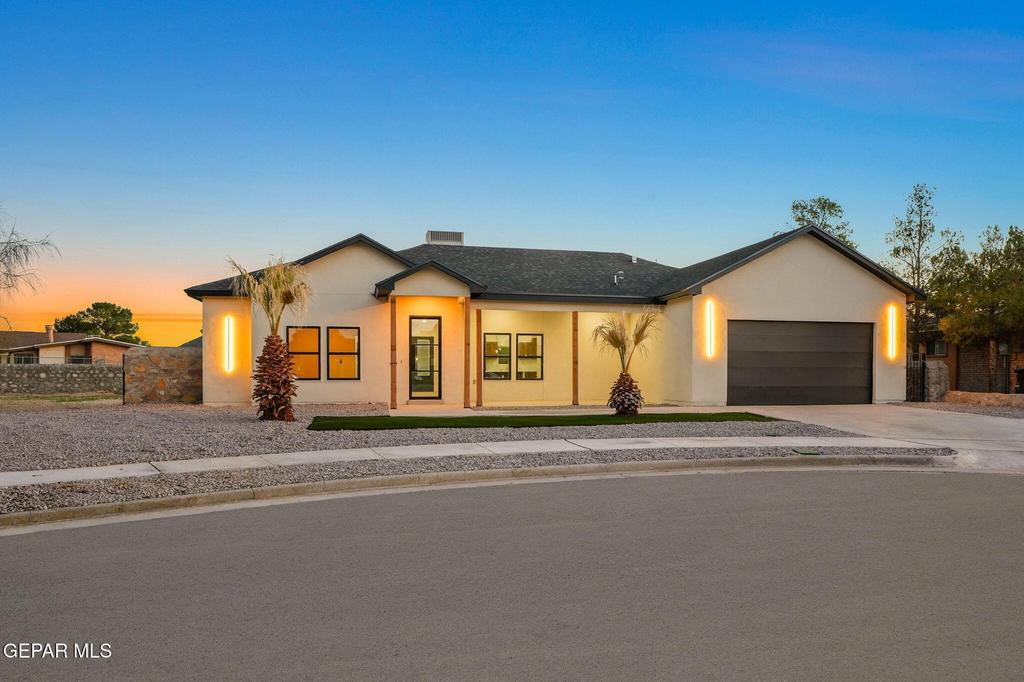
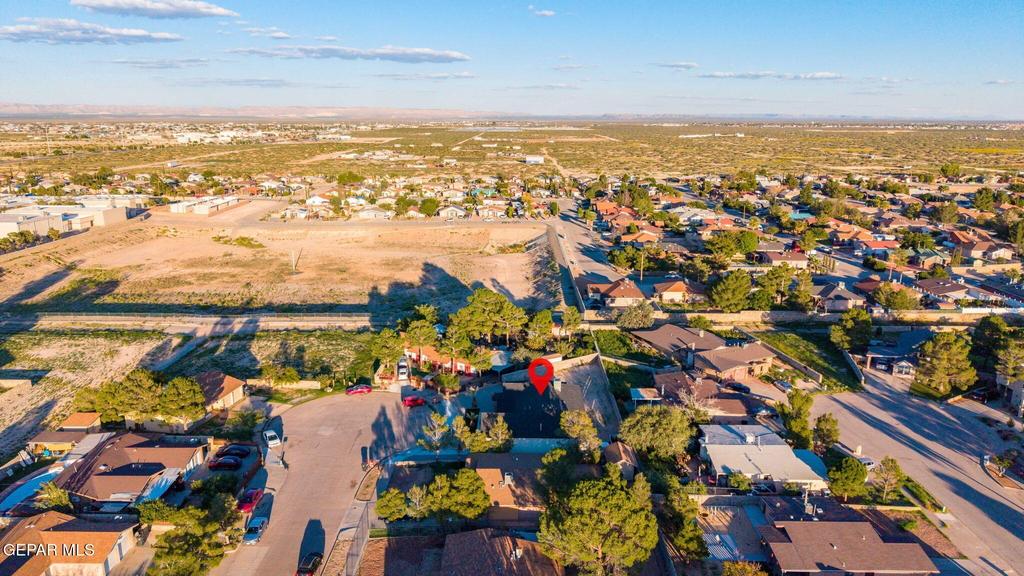
[[800]]15352 Fairwood Court is listed for sale at 359,950. The Single Family property has 4 bedrooms, 2 Full Bathrooms, 1 Half Bathroom, 1952 square feet, and was built in 2026. The lot size is 10454.4 Square feet.[[500]]Newly built by Casas De Pinales on an oversized cul-de-sac lot, this contemporary ranch-style home blends clean lines, warm finishes, and upgraded design details. Light stucco, black-framed windows, wood porch posts, and sleek exterior lighting create inviting curb appeal. The open living and kitchen areas feature wood-look tile with no carpet throughout, a coffered ceiling with wood-paneled insets, recessed lighting, and an oversized ceiling fan. A powder room conveniently serves the front living area. The kitchen offers wood-tone Shaker cabinetry, gold-tone hardware, white veined countertops, a waterfall-edge island, pendant lighting, a gas range, and a frosted-glass pantry door. The zoned primary bedroom provides added privacy, complemented by a spa-inspired bath with a black-and-white freestanding tub, tiled walk-in shower, and double vanity with arched mirrors. Coordinated finishes extend into the secondary bath, while low-maintenance landscaping completes the exterior.
Newly built by Casas De Pinales on an oversized cul-de-sac lot, this contemporary ranch-style home blends clean lines, warm finishes, and upgraded design details. Light stucco, black-framed windows, wood porch posts, and sleek exterior lighting create inviting curb appeal. The open living and kitchen areas feature wood-look tile with no carpet throughout, a coffered ceiling with wood-paneled insets, recessed lighting, and an oversized ceiling fan. A powder room conveniently serves the front living area. The kitchen offers wood-tone Shaker cabinetry, gold-tone hardware, white veined countertops, a waterfall-edge island, pendant lighting, a gas range, and a frosted-glass pantry door. The zoned primary bedroom provides added privacy, complemented by a spa-inspired bath with a black-and-white freestanding tub, tiled walk-in shower, and double vanity with arched mirrors. Coordinated finishes extend into the secondary bath, while low-maintenance landscaping completes the exterior.
Disclaimer: Lot configuration and dimensions are estimates, not based on personal knowledge and come from a third party (Digital Map Products); therefore, you should not rely on the estimates and perform independent confirmation as to their accuracy
View neighborhood information
Ready to Sell your Home?
Request a complimentary home selling analysis featuring recently sold properties, market trends, home valuations and a personalized market update.
School information is computer generated and may not be accurate or current. Buyer must independently verify and confirm enrollment. Please contact the school district to determine the schools to which this property is zoned.








 Just listed
 Currency converter
 Add to Calendar





 Share
Share


 Erase note
 You currently have no custom folders