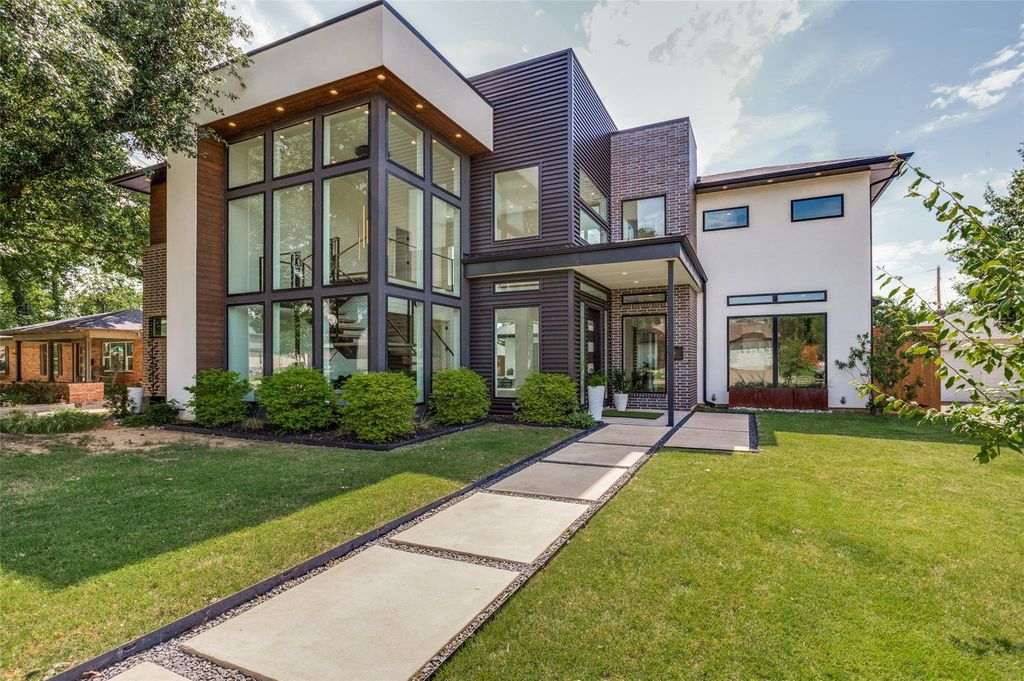
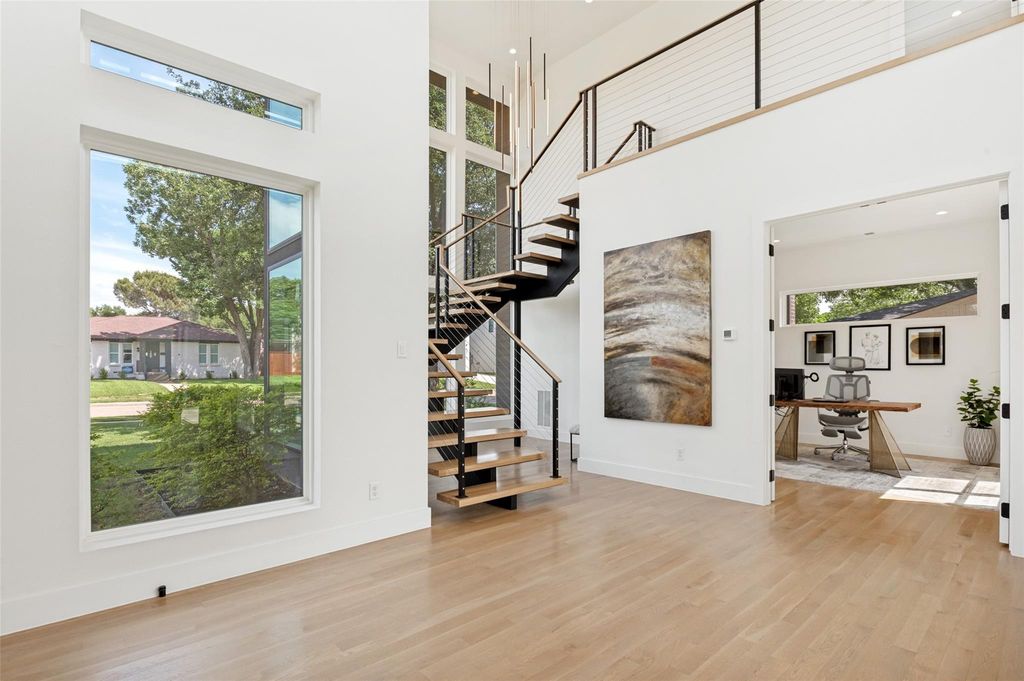
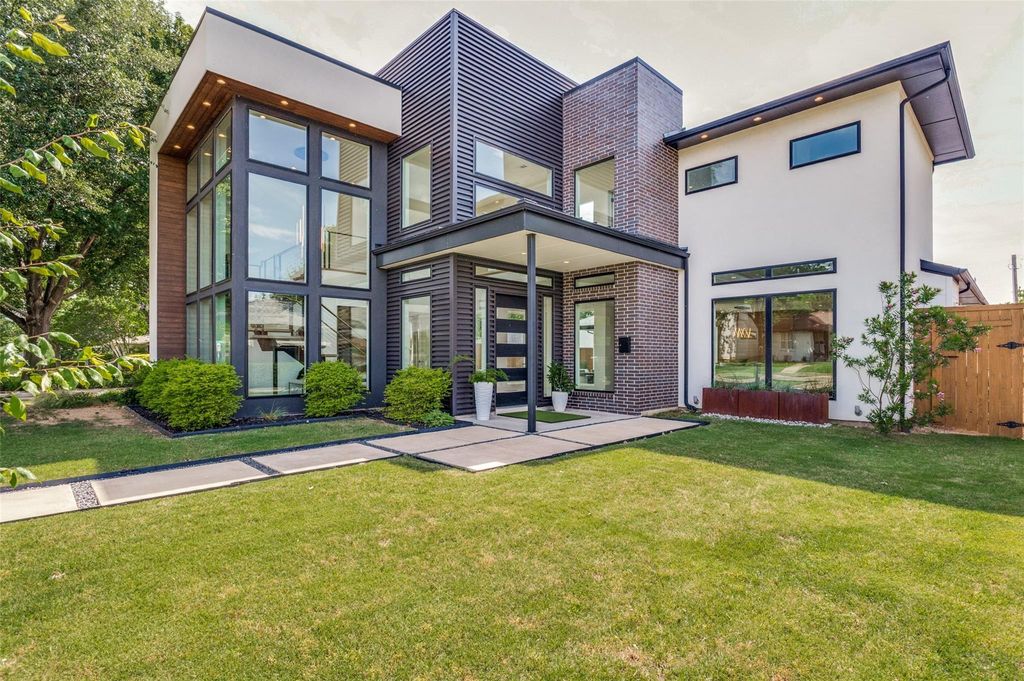
9915 Hurley Way is listed for sale at $ 1,674,900. The Residential - Single Family property has 4 bedrooms, 4 Full Bathrooms, 1 Half Bathroom, 3639 square feet and was built in 2020. The lot size is 0.278 Acres. BRNew build feel without the new construction price! If the drive up wasn’t magnificent enough, this gem has it all and vibes are high. From the second you walk in this turn-key opportunity screams home. Midway Hollow modern custom AVANT Group design and build with no stone left unturned and just makes sense making this an easy transition for a new owner. Not too big nor too small, the C-shape floorplan, built in 2020 and meticulously maintained, perfectly surrounds the private pool, which is seen from every corner of the home, giving a resort-like feel to the desirable and timeless open floorplan. Offering 4 bedrooms, all with ensuite bathrooms, with Smart Home features galore. Floor to ceiling double-paned windows, with auto-electric shades, flood the space with natural light highlighting the natural woods below all the way up to the vaulted ceilings throughout. If that isn’t enough there is a turf putting green out back off a third patio for the golfer(s) in your life, a car charger for EV or Hybrid owners and a Generac generator for peace of mind during the sometimes-unpredictable weather in Texas. Come one come all to 9915 Hurley Way and makes this house your home today!
New build feel without the new construction price! If the drive up wasn't magnificent enough, this gem has it all and vibes are high. From the second you walk in this turn-key opportunity screams home. Midway Hollow modern custom AVANT Group design and build with no stone left unturned and just makes sense making this an easy transition for a new owner. Not too big nor too small, the C-shape floorplan, built in 2020 and meticulously maintained, perfectly surrounds the private pool, which is seen from every corner of the home, giving a resort-like feel to the desirable and timeless open floorplan. Offering 4 bedrooms, all with ensuite bathrooms, with Smart Home features galore. Floor to ceiling double-paned windows, with auto-electric shades, flood the space with natural light highlighting the natural woods below all the way up to the vaulted ceilings throughout. If that isn't enough there is a turf putting green out back off a third patio for the golfer(s) in your life, a car charger for EV or Hybrid owners and a Generac generator for peace of mind during the sometimes-unpredictable weather in Texas. Come one come all to 9915 Hurley Way and makes this house your home today!
Built-in Gas Range, Built-in Refrigerator, Dishwasher, Disposal, Electric Oven, Electric Water Heater, Gas Water Heater, Microwave, Double Oven, Plumbed For Gas in Kitchen, Vented Exhaust Fan
Other Equipment
Generator,List Available
Interior
Built-in Features, Built-in Wine Cooler, Cable TV Available, Chandelier, Decorative Lighting, Eat-in Kitchen, Flat Screen Wiring, High Speed Internet Available, Kitchen Island, Natural Woodwork, Open Floorplan, Smart Home System, Sound System Wiring, Vaulted Ceiling(s), Walk-In Closet(s), Wet Bar, Wired for Data
Exterior
Roof
Composition,Shingle
Foundation
Slab
Private Pool
Yes
Exterior Type
Frame
Lot Description
Interior Lot
Garage Size
21 X 22
Parking
Alley Access, Electric Vehicle Charging Station(s), Garage, Garage Door Opener, Garage Faces Rear, Gated
Parking Space
Garage 2 / Carport 0 / Total Covered 2
Fencing
Fenced,Privacy,Wood
Utility
City Sewer,City Water,Electricity Connected
Exterior
Covered Patio/Porch, Dog Run, Rain Gutters, Private Yard, Putting Green
Disclaimer: Lot configuration and dimensions are estimates, not based on personal knowledge and come from a third party (Digital Map Products); therefore, you should not rely on the estimates and perform independent confirmation as to their accuracy
Ready to Sell your Home?
Request a complimentary home selling analysis featuring recently sold properties, market trends, home valuations and a personalized market update.
School information is computer generated and may not be accurate or current. Buyer must independently verify and confirm enrollment. Please contact the school district to determine the schools to which this property is zoned.











 Just listed
 Currency converter





 Share
Share


 Erase note
 You currently have no custom folders