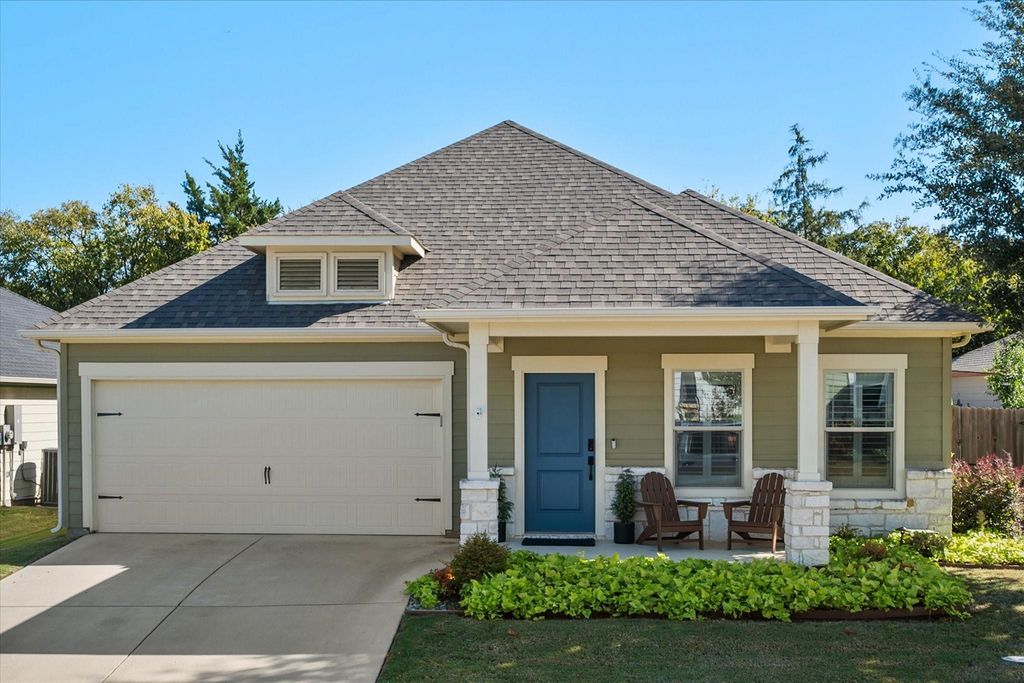
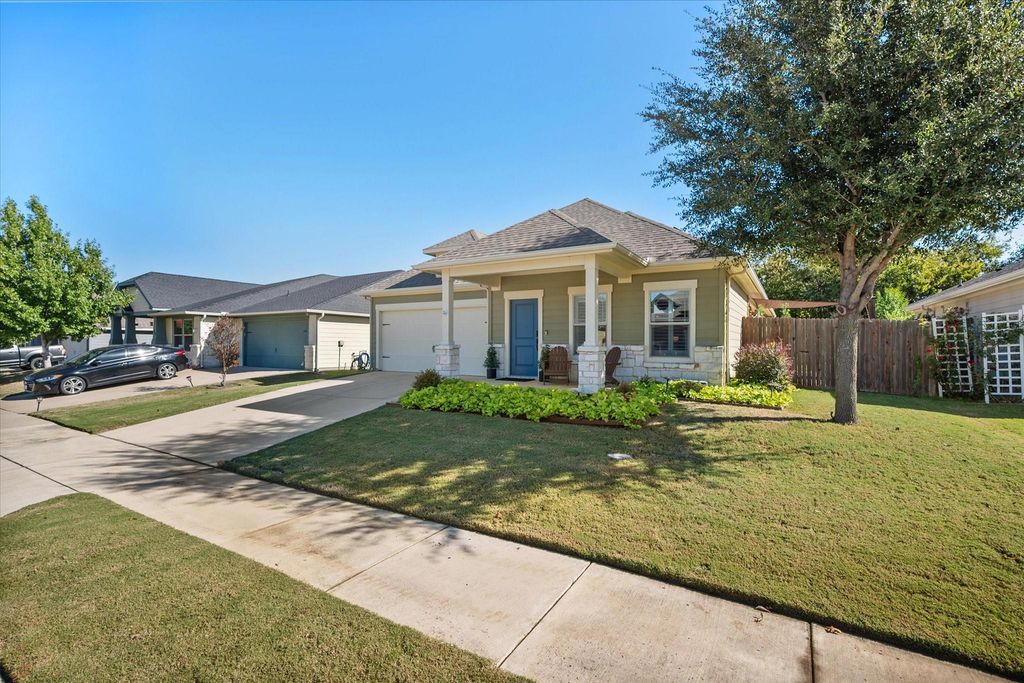
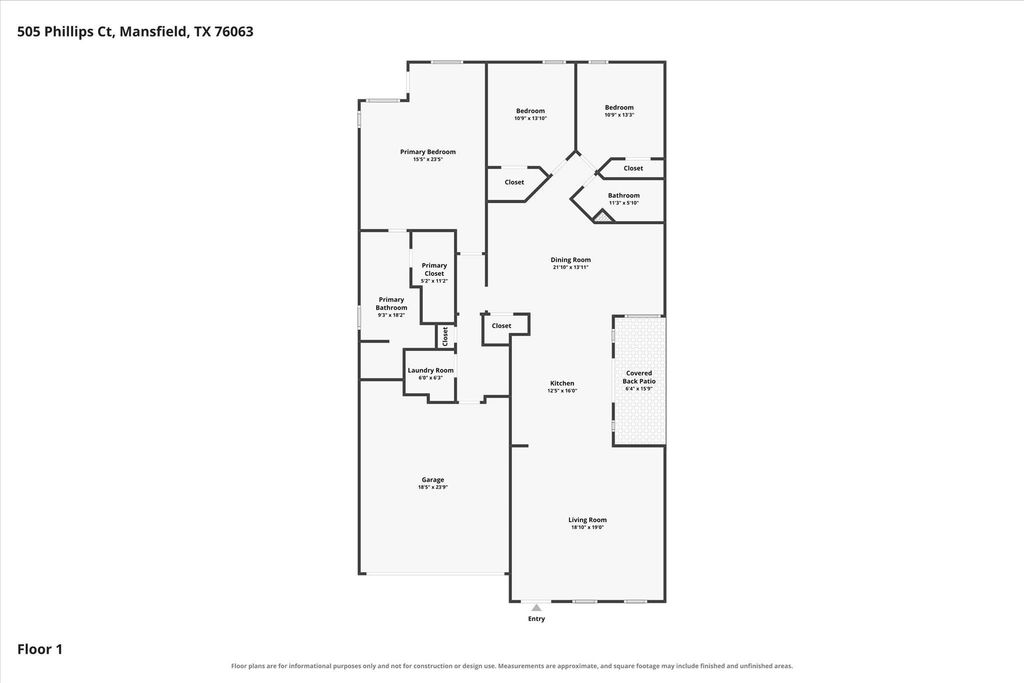
[[800]]505 Phillips Ct is listed for sale at 425,000. The Residential - Single Family property has 3 bedrooms, 2 Full Bathrooms, 2070 square feet, and was built in 2017. The lot size is 6403.32 Square feet.[[500]]Welcome to this beautifully designed 3-bedroom, 2-bath home nestled on a cul-de-sac in Mansfield! Offering a thoughtfully designed floor plan, spacious living areas, and inviting indoor and outdoor spaces, this home perfectly combines comfort, style, and functionality. Step inside to discover an open-concept layout featuring a spacious living room that flows seamlessly into the kitchen and dining areas, creating an ideal setting for everyday living and entertaining. The kitchen is a standout feature, showcasing beautiful wood cabinetry, granite countertops, stainless steel appliances, a custom vent hood, decorative backsplash, and an expansive multi-level breakfast bar with plenty of seating and prep space. The generously sized primary suite offers a relaxing retreat, complete with a spacious ensuite bathroom featuring dual vanities, granite countertops, a soaking tub, separate walk-in shower, and a walk-in closet. Two additional bedrooms provide comfortable accommodations and flexibility for guests or a home office. Step outside to enjoy the spacious backyard patio, complete with a shade sail and string lighting, creating the perfect atmosphere for outdoor dining, entertaining, or simply unwinding after a long day. Additional highlights include a dedicated laundry room, attached two-car garage, and ample storage throughout. Conveniently located in Mansfield with easy access to shopping, dining, entertainment, and major roadways, this home offers the perfect balance of peaceful living and everyday convenien
Welcome to this beautifully designed 3-bedroom, 2-bath home nestled on a cul-de-sac in Mansfield! Offering a thoughtfully designed floor plan, spacious living areas, and inviting indoor and outdoor spaces, this home perfectly combines comfort, style, and functionality. Step inside to discover an open-concept layout featuring a spacious living room that flows seamlessly into the kitchen and dining areas, creating an ideal setting for everyday living and entertaining. The kitchen is a standout feature, showcasing beautiful wood cabinetry, granite countertops, stainless steel appliances, a custom vent hood, decorative backsplash, and an expansive multi-level breakfast bar with plenty of seating and prep space. The generously sized primary suite offers a relaxing retreat, complete with a spacious ensuite bathroom featuring dual vanities, granite countertops, a soaking tub, separate walk-in shower, and a walk-in closet. Two additional bedrooms provide comfortable accommodations and flexibility for guests or a home office. Step outside to enjoy the spacious backyard patio, complete with a shade sail and string lighting, creating the perfect atmosphere for outdoor dining, entertaining, or simply unwinding after a long day. Additional highlights include a dedicated laundry room, attached two-car garage, and ample storage throughout. Conveniently located in Mansfield with easy access to shopping, dining, entertainment, and major roadways, this home offers the perfect balance of peaceful living and everyday convenience. Don't miss the opportunity to make this charming Mansfield home your own!
Dishwasher, Electric Oven, Electric Range, Electric Water Heater, Microwave
Interior
Decorative Lighting, Double Vanity, Eat-in Kitchen, Granite Counters, High Speed Internet Available, Kitchen Island, Open Floorplan, Pantry, Walk-In Closet(s)
Disclaimer: Lot configuration and dimensions are estimates, not based on personal knowledge and come from a third party (Digital Map Products); therefore, you should not rely on the estimates and perform independent confirmation as to their accuracy
View neighborhood information
Ready to Sell your Home?
Request a complimentary home selling analysis featuring recently sold properties, market trends, home valuations and a personalized market update.
School information is computer generated and may not be accurate or current. Buyer must independently verify and confirm enrollment. Please contact the school district to determine the schools to which this property is zoned.







 Just listed
 Currency converter





 Share


 Erase note
 You currently have no custom folders