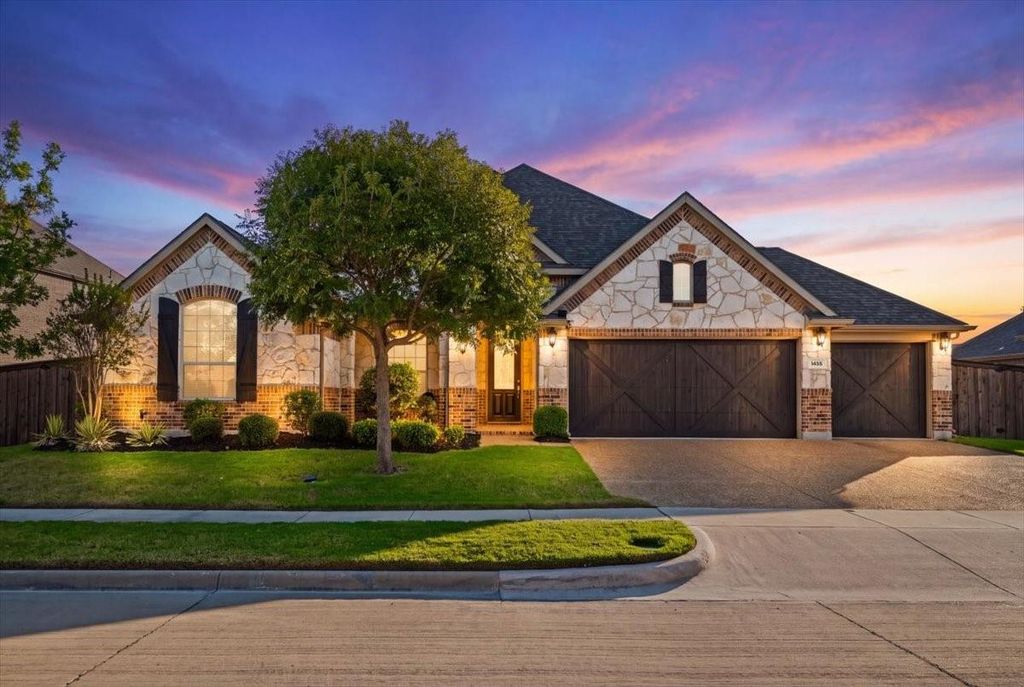
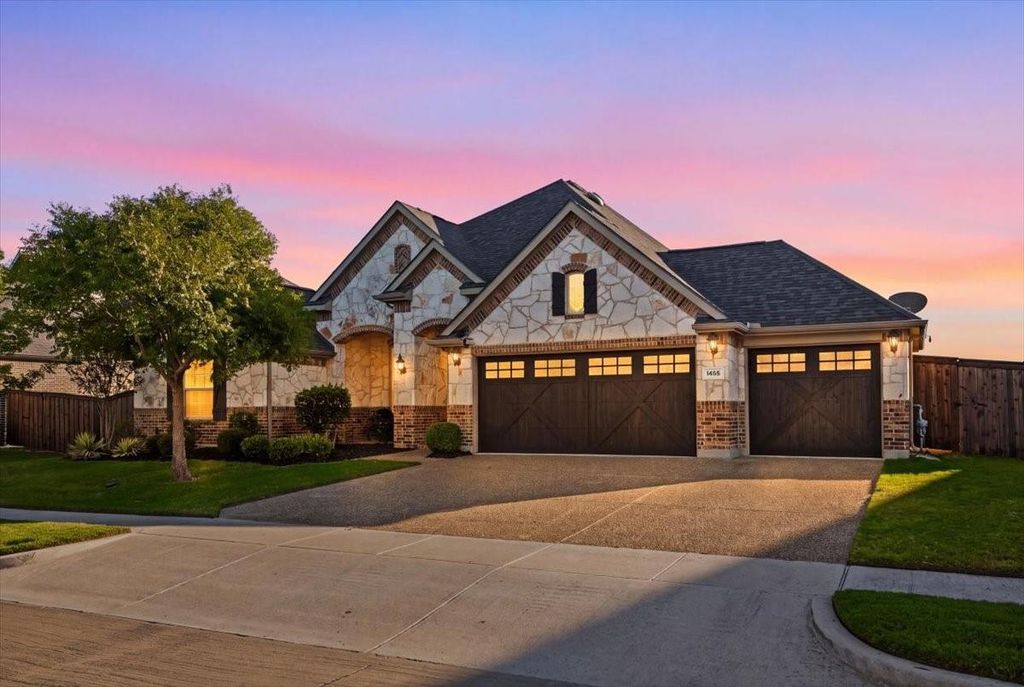
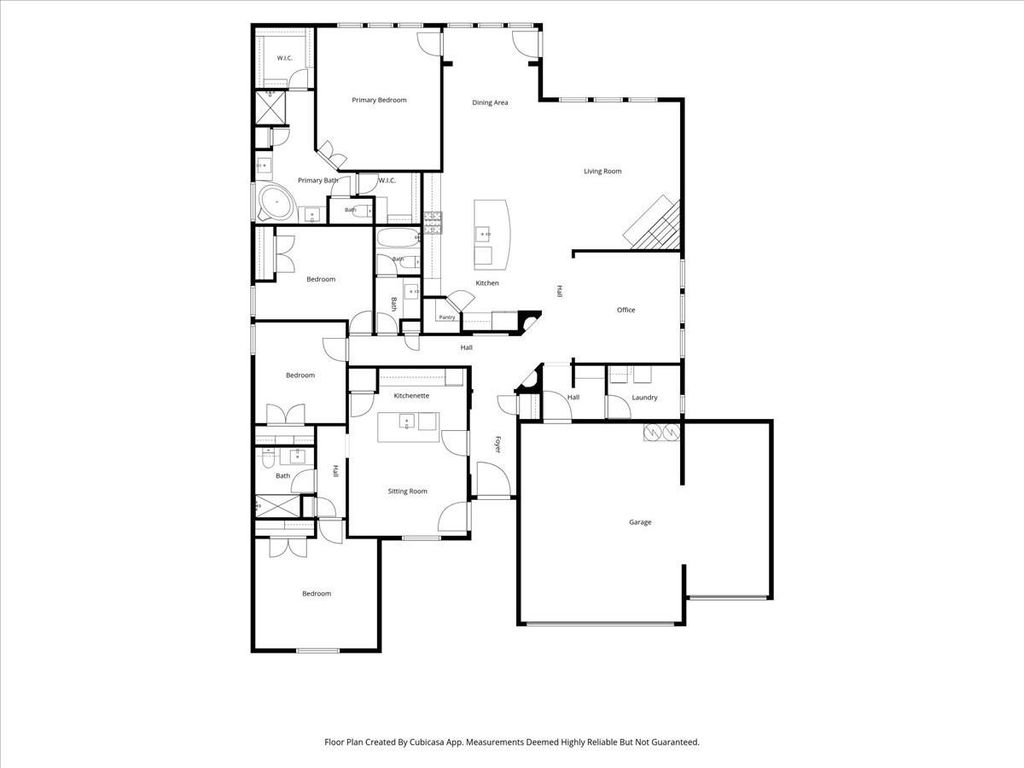
[[800]]1455 Corrara Dr is listed for sale at 475,000. The Residential - Single Family property has 4 bedrooms, 3 Full Bathrooms, 2751 square feet, and was built in 2017. The lot size is 10062.4 Square feet.[[500]]Well-maintained single-story home in the Sonoma Verde community, built in 2017 with a roof replaced in February 2023. The 4th bedroom is part of an attached suite with its own front entry, sitting room, kitchenette, and full bathroom, offering private, separate living space within the home. The main living area features wood flooring, crown molding, and an open layout connecting the kitchen, dining area, and living room, which includes a gas log fireplace with floor-to-ceiling stonework. The kitchen includes gray cabinetry, a curved island with breakfast bar, gas cooktop, decorative vent hood, built-in stainless microwave and double wall oven, and a pantry. A separate office with a tray ceiling sits off the main hall. The primary bedroom has a tray ceiling and a bathroom with a vaulted ceiling, separate vanities, a corner garden tub, a walk-in shower, and a linen closet. Two secondary bedrooms with vaulted ceilings share a bathroom with a separate tub and shower compartment. The laundry room includes a built-in drop zone. Outside, a covered patio with ceiling fan overlooks a spacious backyard with wood privacy fencing and an underground sprinkler system. Attached three-car garage.
Well-maintained single-story home in the Sonoma Verde community, built in 2017 with a roof replaced in February 2023. The 4th bedroom is part of an attached suite with its own front entry, sitting room, kitchenette, and full bathroom, offering private, separate living space within the home. The main living area features wood flooring, crown molding, and an open layout connecting the kitchen, dining area, and living room, which includes a gas log fireplace with floor-to-ceiling stonework. The kitchen includes gray cabinetry, a curved island with breakfast bar, gas cooktop, decorative vent hood, built-in stainless microwave and double wall oven, and a pantry. A separate office with a tray ceiling sits off the main hall. The primary bedroom has a tray ceiling and a bathroom with a vaulted ceiling, separate vanities, a corner garden tub, a walk-in shower, and a linen closet. Two secondary bedrooms with vaulted ceilings share a bathroom with a separate tub and shower compartment. The laundry room includes a built-in drop zone. Outside, a covered patio with ceiling fan overlooks a spacious backyard with wood privacy fencing and an underground sprinkler system. Attached three-car garage.
School information is computer generated and may not be accurate or current. Buyer must independently verify and confirm enrollment. Please contact the school district to determine the schools to which this property is zoned.







 Just listed
 Currency converter


 Share


 Erase note
 You currently have no custom folders