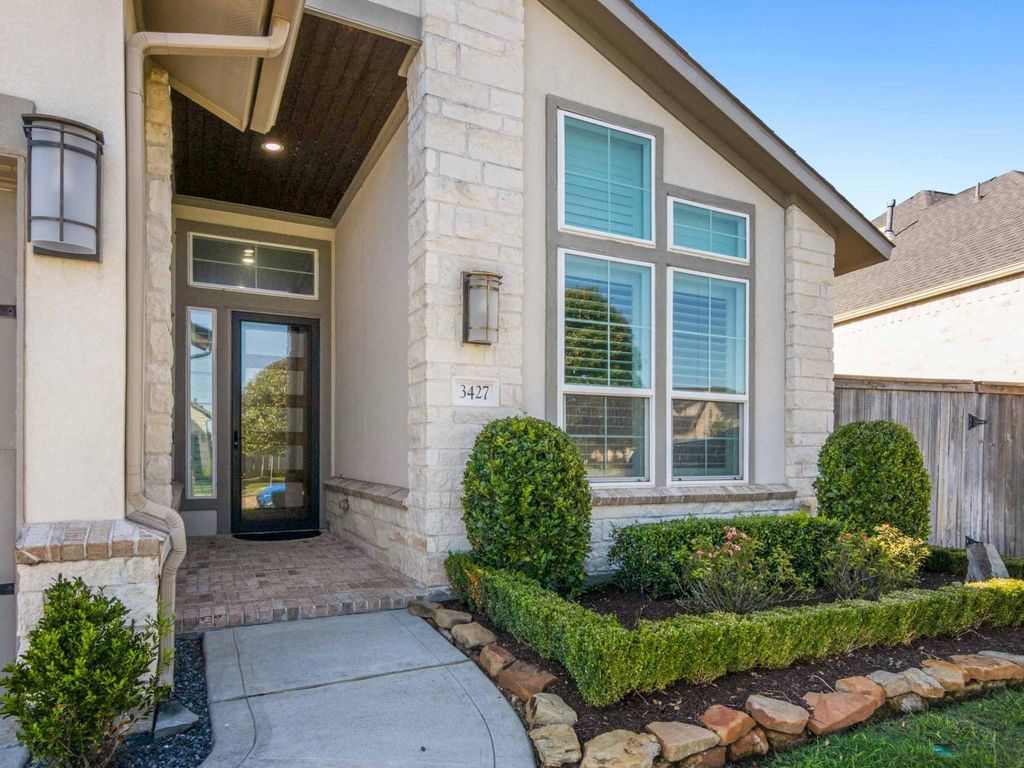
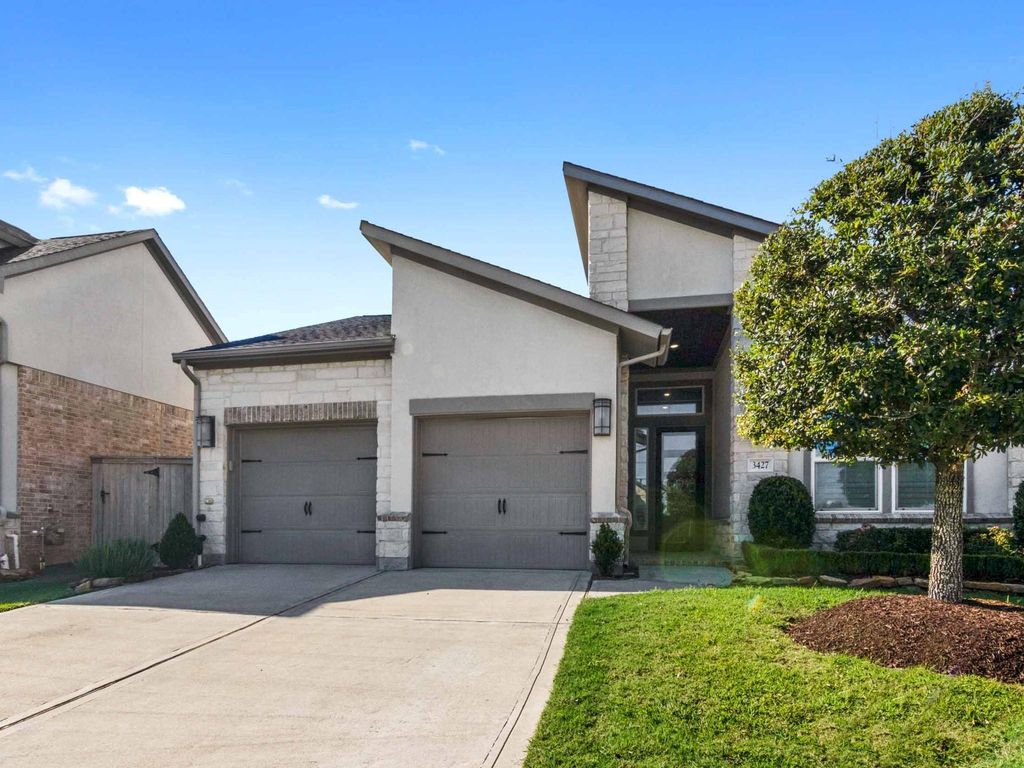
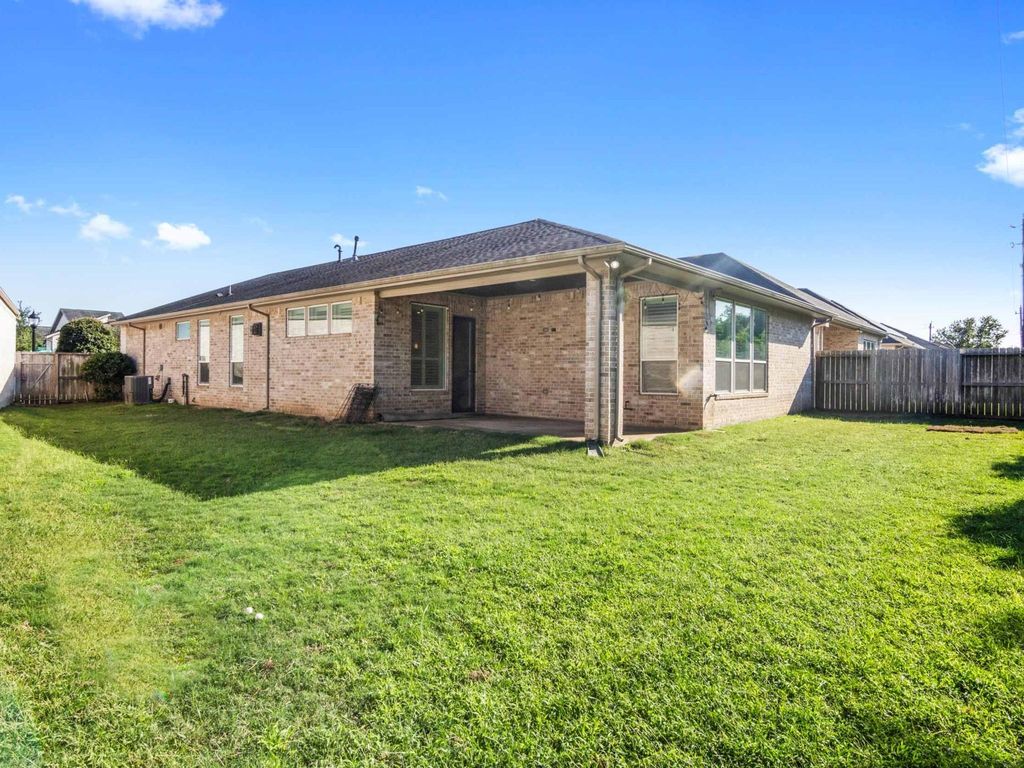
[[800]]3427 Mckinney Ridge Dr is listed for sale at 460,000. The Single-Family property has 3 bedrooms, 2 Full Bathrooms, 1 Half Bathroom, 2296 square feet, and was built in 2019. The lot size is 7588 Square feet.[[500]]Luxury, comfort, style come together in this beautifully upgraded 3-bedroom, 2.5 bath home in the gated section of The Reserve at Clear Lake! Soaring ceilings, elegant plantation shutters, and thoughtful designer touches create an impressive atmosphere. The chef-inspired kitchen shines with Cambria quartz countertops, 5 burner gas stove, convection oven, pot filler, and built in wine fridge. Retreat to the inviting primary suite featuring a spa-inspired bath with a sleek frameless shower and gorgeous soaking tub. Two additional bedrooms are perfect for guest retreat or private office with full size Murphy bed. Additional upgrades include a tankless water heater, crown molding, and tile backsplash. Enjoy resort style amenities including a sparkling pool, splash pad, tennis volleyball courts, parks, playgrounds, and scenic walking biking trails. An exceptional opportunity to enjoy upscale living in one of Clear Lakes most desirable gated communities. This one wont last long!
Luxury, comfort, & style come together in this beautifully upgraded 3-bedroom, 2.5 bath home in the gated section of The Reserve at Clear Lake! Soaring ceilings, elegant plantation shutters, and thoughtful designer touches create an impressive atmosphere. The chef-inspired kitchen shines with Cambria quartz countertops, 5 burner gas stove, convection oven, pot filler, and built in wine fridge. Retreat to the inviting primary suite featuring a spa-inspired bath with a sleek frameless shower and gorgeous soaking tub. Two additional bedrooms are perfect for guest retreat or private office with full size Murphy bed. Additional upgrades include a tankless water heater, crown molding, and tile backsplash. Enjoy resort style amenities including a sparkling pool, splash pad, tennis & volleyball courts, parks, playgrounds, and scenic walking & biking trails. An exceptional opportunity to enjoy upscale living in one of Clear Lake's most desirable gated communities. This one won’t last long!
Disclaimer: Lot configuration and dimensions are estimates, not based on personal knowledge and come from a third party (Digital Map Products); therefore, you should not rely on the estimates and perform independent confirmation as to their accuracy
View neighborhood information
Ready to Sell your Home?
Request a complimentary home selling analysis featuring recently sold properties, market trends, home valuations and a personalized market update.
School information is computer generated and may not be accurate or current. Buyer must independently verify and confirm enrollment. Please contact the school district to determine the schools to which this property is zoned.







 Just listed
 Currency converter





 Share
Share


 Erase note
 You currently have no custom folders