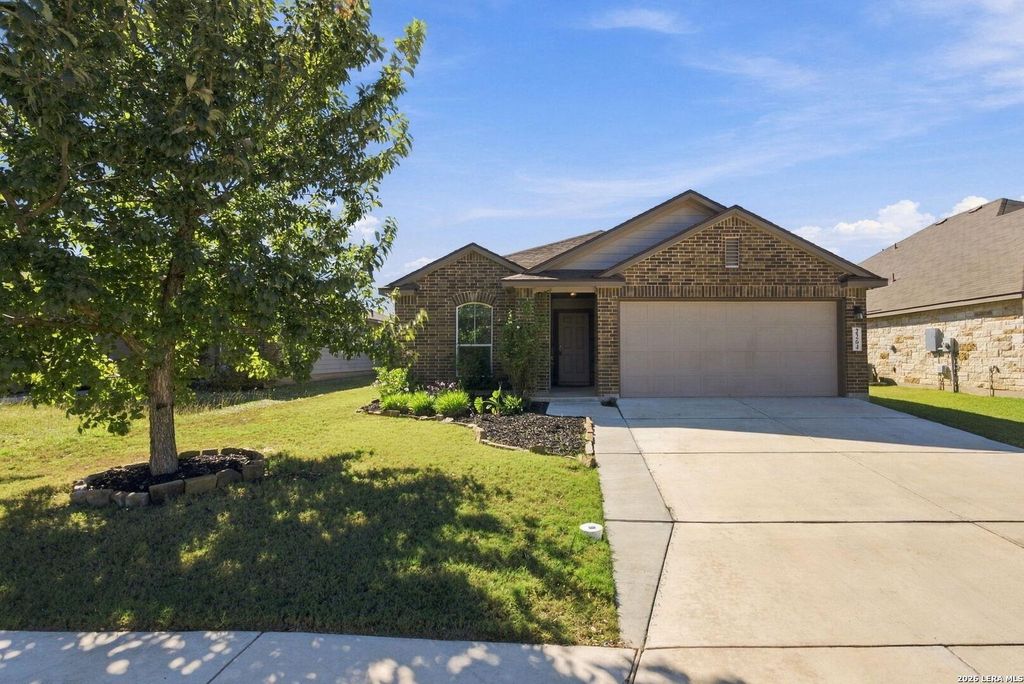
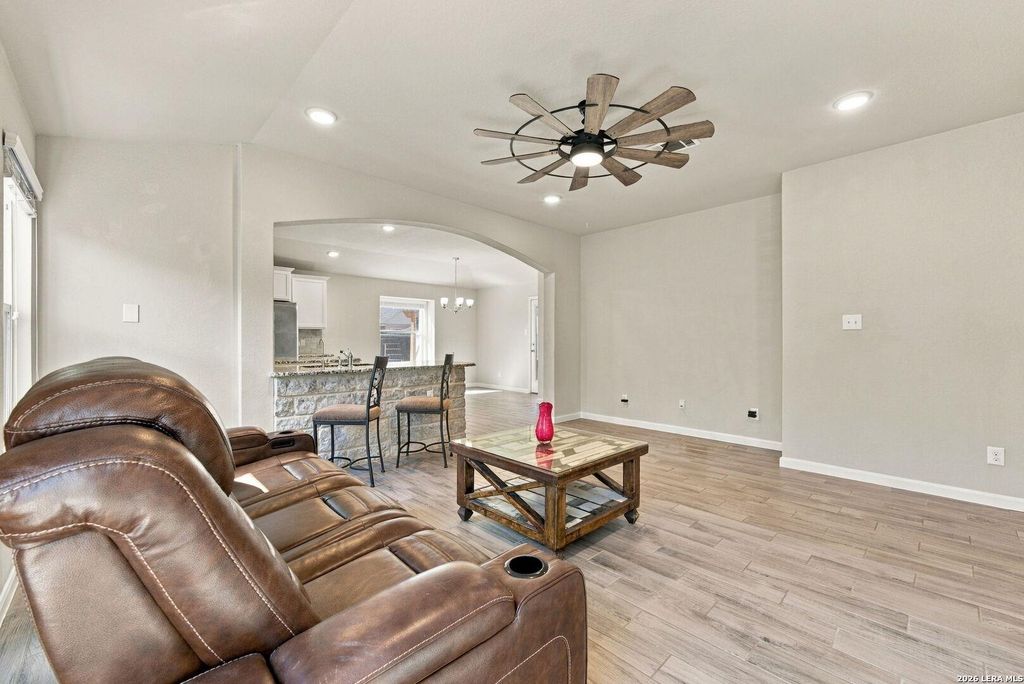
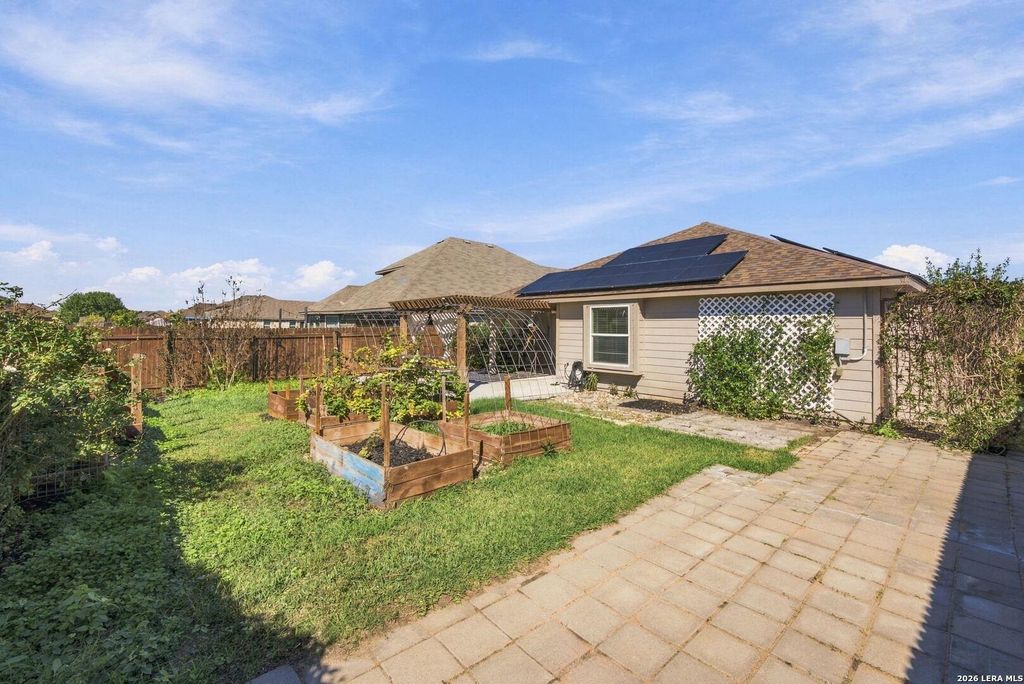
[[800]]2264 HAWK DR is listed for sale at 289,200. The Single-Family property has 4 bedrooms, 2 Full Bathrooms, 1651 square feet, and was built in 2018.[[500]]Welcome to this beautifully maintained, single-story home tucked away on a cul-de-sac in the established Avery Park community! Built in 2018, this inviting residence offers 1,638 sq ft of thoughtfully designed living space, featuring 4 bedrooms, 2 full bathrooms and a 2-car garage. Step inside and appreciate the open, welcoming feel enhanced by 9-foot ceilings and updated flooring throughout with NO CARPET! The well-appointed kitchen features granite countertops, stainless steel appliances and under-cabinet lighting, creating an attractive and functional space for everyday living and entertaining. Additional features include ceiling fans, motion-sensor lighting and plumbed for a water softener. The appeal continues outdoors! Enjoy the privacy of a fenced backyard complete with a covered patio, greenhouse and lovingly designed planters with their own irrigation system. Whether youre enjoying a quiet morning outdoors or exploring your green thumb, this backyard offers a wonderf
Welcome to this beautifully maintained, single-story home tucked away on a cul-de-sac in the established Avery Park community! Built in 2018, this inviting residence offers 1,638 sq ft of thoughtfully designed living space, featuring 4 bedrooms, 2 full bathrooms and a 2-car garage. Step inside and appreciate the open, welcoming feel enhanced by 9-foot ceilings and updated flooring throughout with NO CARPET! The well-appointed kitchen features granite countertops, stainless steel appliances and under-cabinet lighting, creating an attractive and functional space for everyday living and entertaining. Additional features include ceiling fans, motion-sensor lighting and plumbed for a water softener. The appeal continues outdoors! Enjoy the privacy of a fenced backyard complete with a covered patio, greenhouse and lovingly designed planters with their own irrigation system. Whether you're enjoying a quiet morning outdoors or exploring your green thumb, this backyard offers a wonderf
Disclaimer: Lot configuration and dimensions are estimates, not based on personal knowledge and come from a third party (Digital Map Products); therefore, you should not rely on the estimates and perform independent confirmation as to their accuracy
View neighborhood information
Ready to Sell your Home?
Request a complimentary home selling analysis featuring recently sold properties, market trends, home valuations and a personalized market update.
School information is computer generated and may not be accurate or current. Buyer must independently verify and confirm enrollment. Please contact the school district to determine the schools to which this property is zoned.







 Just listed
 Currency converter


 Share


 Erase note
 You currently have no custom folders