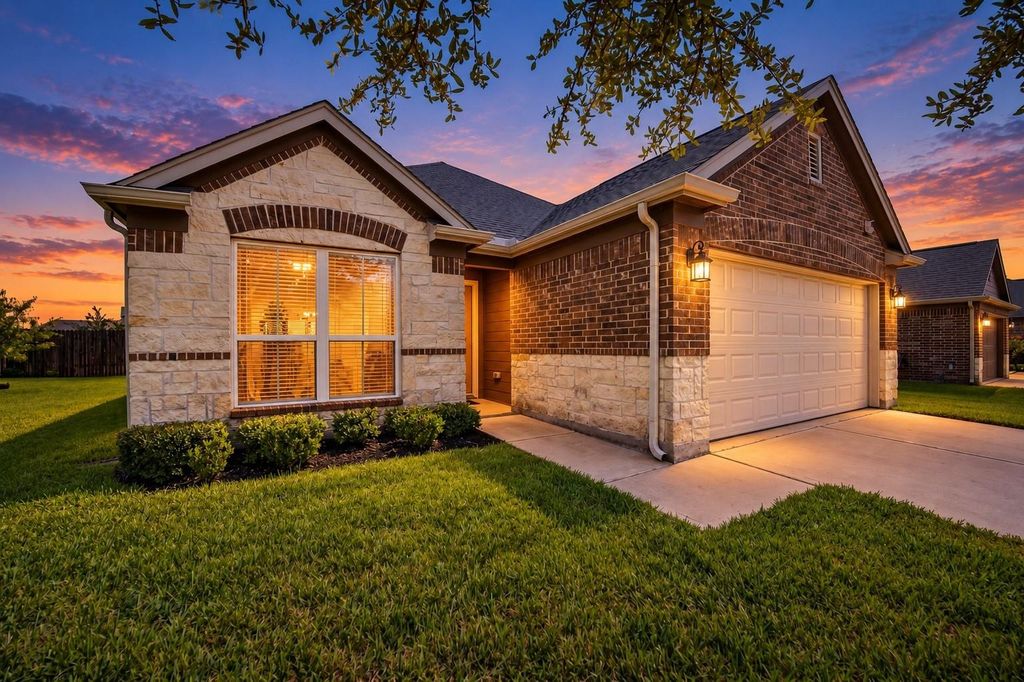
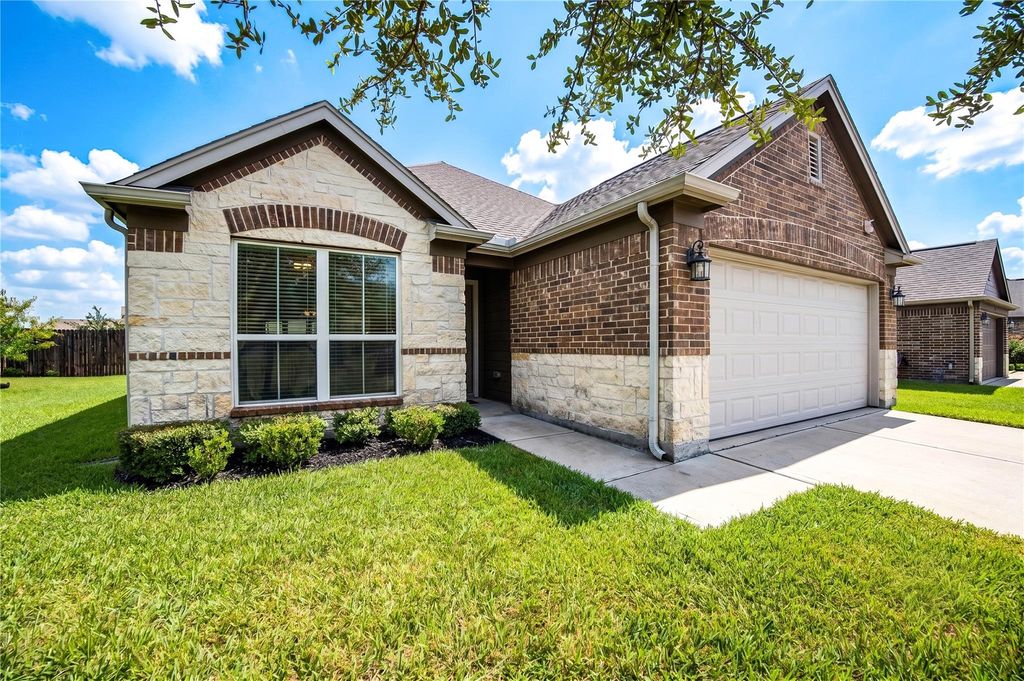
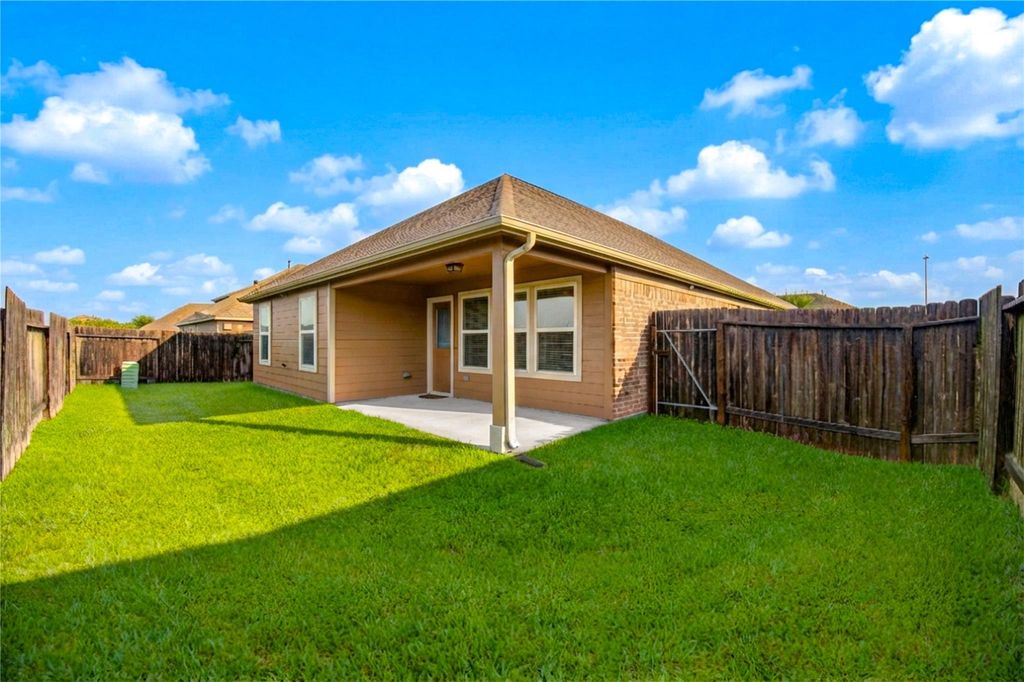
[[800]]4614 Coopers Hill Trl is listed for sale at 263,000. The Single-Family property has 3 bedrooms, 2 Full Bathrooms, 1774 square feet, and was built in 2018. The lot size is 6923 Square feet.[[500]]Single-story living in Briarwood Crossing in Rosenberg, TX 77471. Built in 2018, this 3-bedroom, 2-bath home offers 1,774 sq ft with an open floor plan that connects the living room, kitchen, and dining area for easy everyday living and entertaining. The kitchen features granite countertops, a gas range, Energy Star appliances, a breakfast bar, a pantry, and generous cabinet space. The private primary suite includes double sinks, a soaking tub, a separate shower, and a large walk-in closet. Out back, a covered patio overlooks the fully fenced yard. Briarwood Crossing residents enjoy a five-acre central park, community pool, splash pad, walking trails, playground, and picnic areas. Located in Fort Bend County and zoned to Lamar Consolidated ISD, with quick access to SH 36 and I-69 for commutes to Richmond, Sugar Land, and Houston. Schedule your private showing today.
Single-story living in Briarwood Crossing in Rosenberg, TX 77471. Built in 2018, this 3-bedroom, 2-bath home offers 1,774 sq ft with an open floor plan that connects the living room, kitchen, and dining area for easy everyday living and entertaining. The kitchen features granite countertops, a gas range, Energy Star appliances, a breakfast bar, a pantry, and generous cabinet space. The private primary suite includes double sinks, a soaking tub, a separate shower, and a large walk-in closet. Out back, a covered patio overlooks the fully fenced yard. Briarwood Crossing residents enjoy a five-acre central park, community pool, splash pad, walking trails, playground, and picnic areas. Located in Fort Bend County and zoned to Lamar Consolidated ISD, with quick access to SH 36 and I-69 for commutes to Richmond, Sugar Land, and Houston. Schedule your private showing today.
Disclaimer: Lot configuration and dimensions are estimates, not based on personal knowledge and come from a third party (Digital Map Products); therefore, you should not rely on the estimates and perform independent confirmation as to their accuracy
View neighborhood information
Ready to Sell your Home?
Request a complimentary home selling analysis featuring recently sold properties, market trends, home valuations and a personalized market update.
School information is computer generated and may not be accurate or current. Buyer must independently verify and confirm enrollment. Please contact the school district to determine the schools to which this property is zoned.








 Just listed
 Currency converter
 Add to Calendar





 Share
Share


 Erase note
 You currently have no custom folders