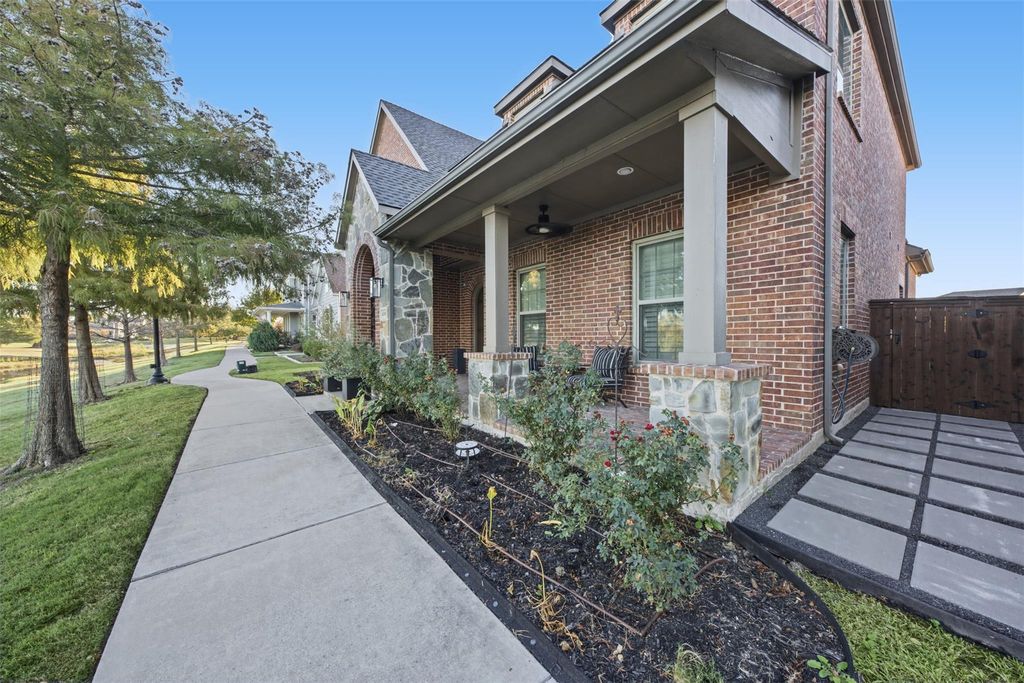
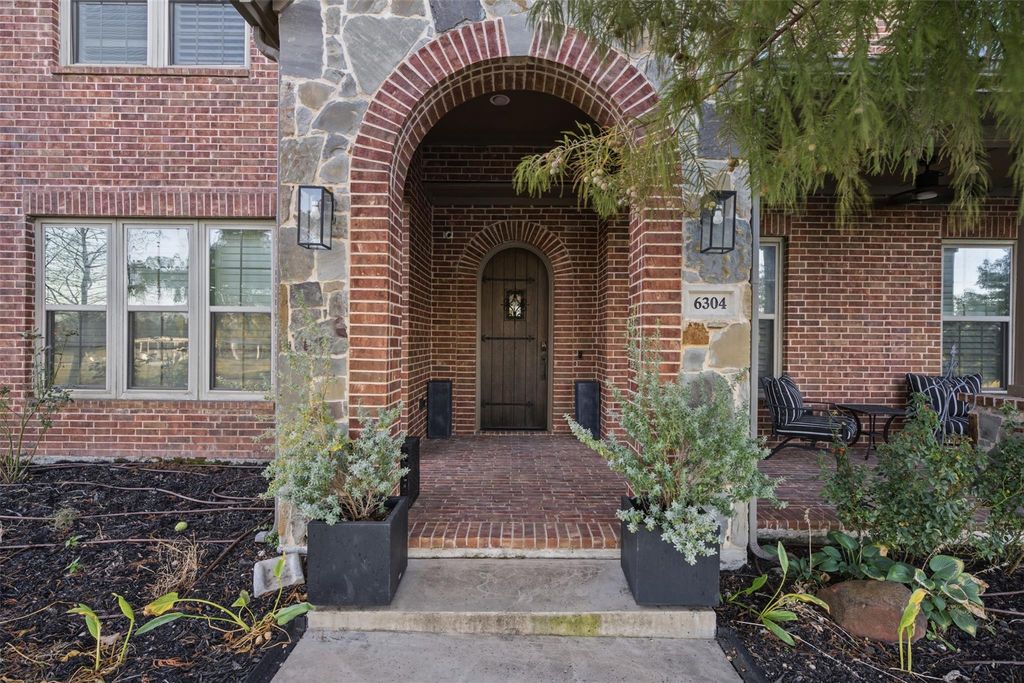
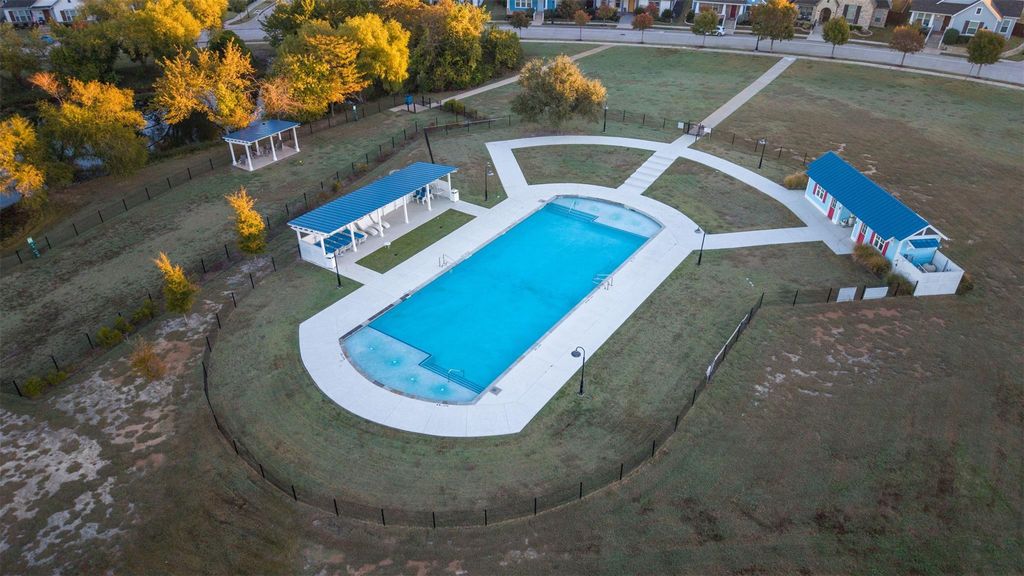
[[800]]6304 Heineman Ct is listed for sale at 725,000. The Residential - Single Family property has 4 bedrooms, 3 Full Bathrooms, 1 Half Bathroom, 3691 square feet, and was built in 2017. The lot size is 6054.84 Square feet.[[500]]Refreshed and move-in ready! This Cambridge home overlooks the pond in Homestead at Liberty Grove. Updates include 2024 impact-resistant shingles, new countertops, a newly remodeled primary bath, and both secondary baths remodeled. The open living-kitchen-dining space features an oversized island, stainless appliances, and abundant cabinets. Downstairs: private study with nearby half bath, guest suite, and primary retreat, each suite with a custom-designed closet. Upstairs: second living area, media room, and two bedrooms, one oversized with flex space for an office or game room. The oversized 3-car garage is fully finished with a custom floor, cabinets, workbench, wall organizer, and overhead storage. Also: custom laundry storage with work table, custom patio floor finish, plantation shutters, laminate flooring, CAT 6 wiring, water softener, and kitchen water purifier. Enjoy community amenities including a pool and walking trails!
Refreshed and move-in ready! This Cambridge home overlooks the pond in Homestead at Liberty Grove. Updates include 2024 impact-resistant shingles, new countertops, a newly remodeled primary bath, and both secondary baths remodeled. The open living-kitchen-dining space features an oversized island, stainless appliances, and abundant cabinets. Downstairs: private study with nearby half bath, guest suite, and primary retreat, each suite with a custom-designed closet. Upstairs: second living area, media room, and two bedrooms, one oversized with flex space for an office or game room. The oversized 3-car garage is fully finished with a custom floor, cabinets, workbench, wall organizer, and overhead storage. Also: custom laundry storage with work table, custom patio floor finish, plantation shutters, laminate flooring, CAT 6 wiring, water softener, and kitchen water purifier. Enjoy community amenities including a pool and walking trails!
Built-in Gas Range, Dishwasher, Disposal, Dryer, Electric Oven, Gas Cooktop, Gas Water Heater, Microwave, Double Oven, Plumbed For Gas in Kitchen, Refrigerator, Vented Exhaust Fan, Washer, Water Purifier, Water Softener
Cable TV Available, Decorative Lighting, Double Vanity, Dry Bar, Flat Screen Wiring, Granite Counters, High Speed Internet Available, In-Law Suite Floorplan, Kitchen Island, Open Floorplan, Pantry, Sound System Wiring, Vaulted Ceiling(s), Walk-In Closet(s), Second Primary Bedroom
Exterior
Roof
Composition,Shingle
Foundation
Slab
Private Pool
No
Exterior Type
Brick, Stone Veneer
Lot Description
Few Trees, Landscaped, Sprinkler System, Water/Lake View
Disclaimer: Lot configuration and dimensions are estimates, not based on personal knowledge and come from a third party (Digital Map Products); therefore, you should not rely on the estimates and perform independent confirmation as to their accuracy
View neighborhood information
Ready to Sell your Home?
Request a complimentary home selling analysis featuring recently sold properties, market trends, home valuations and a personalized market update.
School information is computer generated and may not be accurate or current. Buyer must independently verify and confirm enrollment. Please contact the school district to determine the schools to which this property is zoned.







 Just listed
 Currency converter


 Share


 Erase note
 You currently have no custom folders