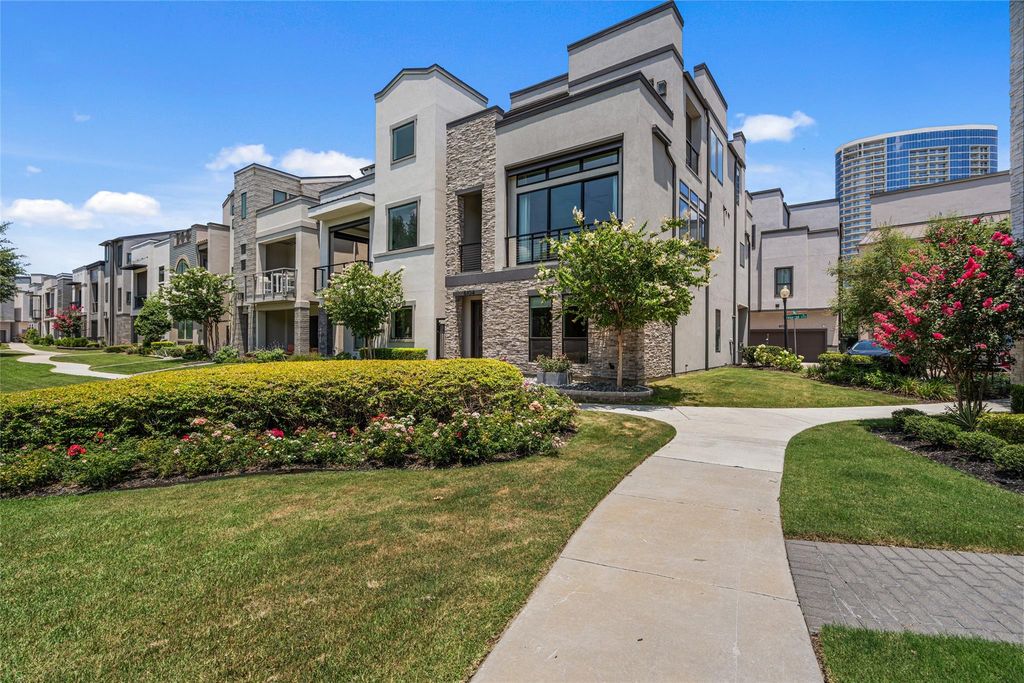
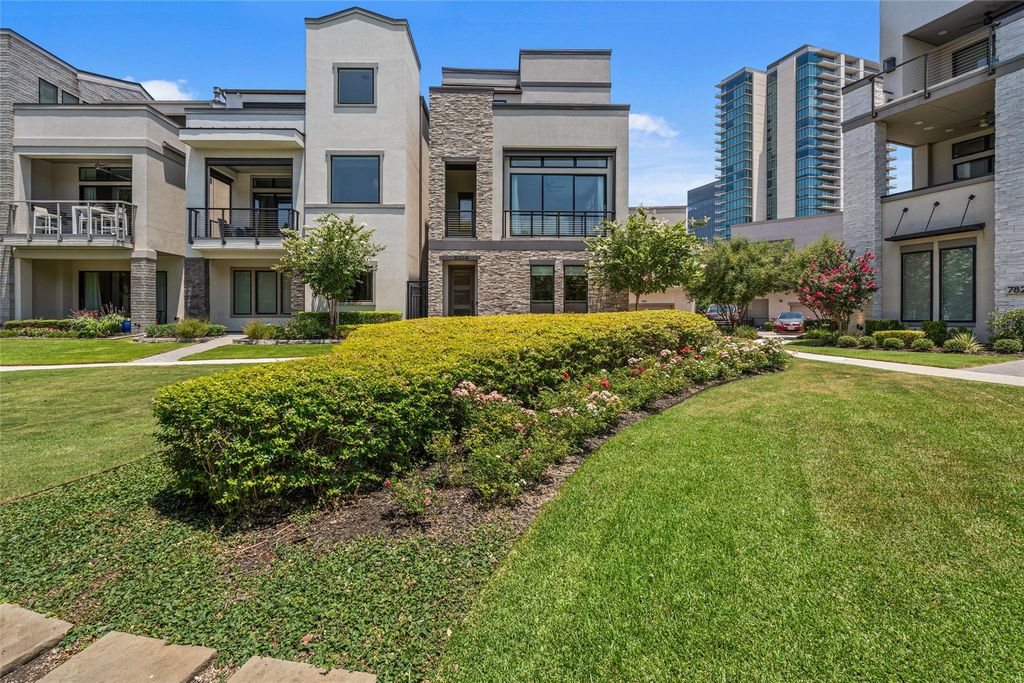
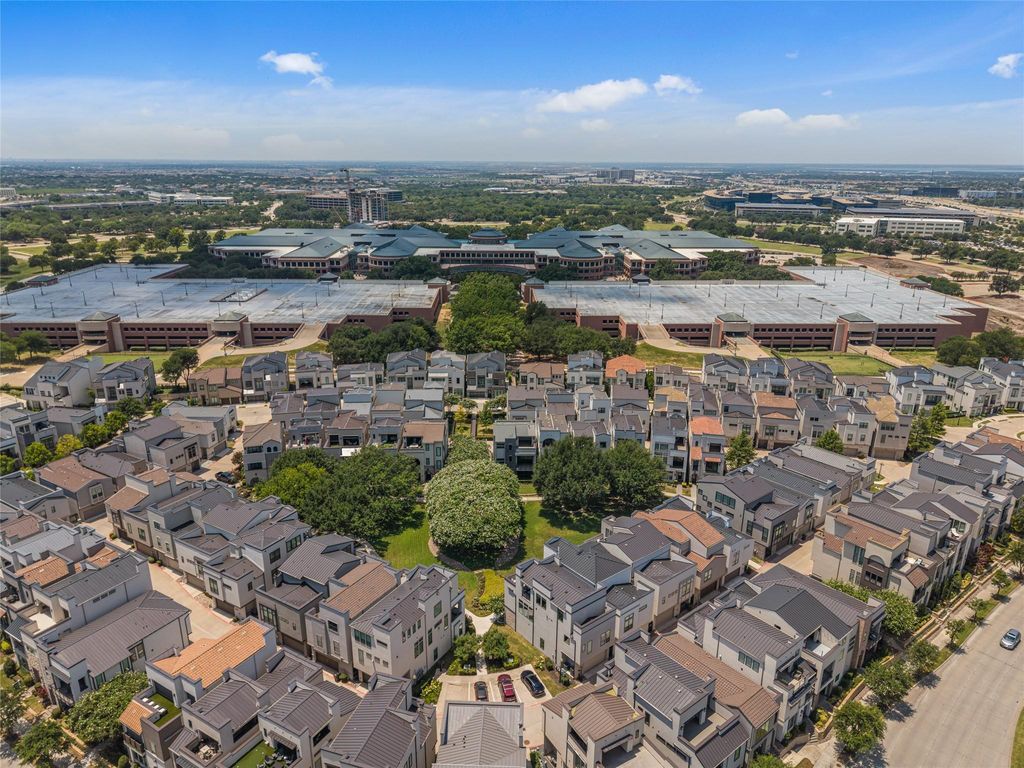
6104 Preserve Dr is listed for sale at $ 1,349,999. The Residential - Single Family property has 3 bedrooms, 3 Full Bathrooms, 1 Half Bathroom, 2658 square feet and was built in 2020. The lot size is 0.036 Acres. BRLuxury living in the heart of Legacy West! Perfectly positioned across from the neighborhood park, this contemporary residence combines sophisticated design, premium upgrades, and an unbeatable location with panoramic views. Thoughtfully enhanced with a private elevator, new luxury vinyl plank flooring, and custom California Closets in both the pantry and the spacious primary closet, this home offers elevated style and everyday convenience.
The second level is designed for effortless entertaining with an open-concept layout that seamlessly connects the living, dining, and kitchen areas while opening to a private balcony. The chef’s kitchen is a true showpiece, featuring gleaming quartz countertops, a designer backsplash, under-cabinet and pendant lighting, ceiling-height cabinetry, and premium stainless steel appliances including an LG refrigerator, commercial-style six-burner gas cooktop with vent hood, convection oven, microwave, and dishwasher. The luxurious primary suite is also located on this level and features a spa-inspired ensuite bath with an oversized frameless glass shower, floating dual vanities, and a beautifully customized California Closet. The third floor is dedicated to entertainment and relaxation with a spacious game room, wet bar, pre-wired media room, and expansive covered and uncovered rooftop patios that create the perfect setting for hosting friends or enjoying spectacular sunsets. Offering modern energy-efficient construction, designer finishes throughout, and one of Plano’s most desirable locations just steps from Legacy West’s renowned dining, shopping, and entertainment, this exceptional home delivers the ultimate lock-and-leave luxury lifestyle.
Luxury living in the heart of Legacy West! Perfectly positioned across from the neighborhood park, this contemporary residence combines sophisticated design, premium upgrades, and an unbeatable location with panoramic views. Thoughtfully enhanced with a private elevator, new luxury vinyl plank flooring, and custom California Closets in both the pantry and the spacious primary closet, this home offers elevated style and everyday convenience.
The second level is designed for effortless entertaining with an open-concept layout that seamlessly connects the living, dining, and kitchen areas while opening to a private balcony. The chef's kitchen is a true showpiece, featuring gleaming quartz countertops, a designer backsplash, under-cabinet and pendant lighting, ceiling-height cabinetry, and premium stainless steel appliances including an LG refrigerator, commercial-style six-burner gas cooktop with vent hood, convection oven, microwave, and dishwasher. The luxurious primary suite is also located on this level and features a spa-inspired ensuite bath with an oversized frameless glass shower, floating dual vanities, and a beautifully customized California Closet. The third floor is dedicated to entertainment and relaxation with a spacious game room, wet bar, pre-wired media room, and expansive covered and uncovered rooftop patios that create the perfect setting for hosting friends or enjoying spectacular sunsets. Offering modern energy-efficient construction, designer finishes throughout, and one of Plano's most desirable locations just steps from Legacy West's renowned dining, shopping, and entertainment, this exceptional home delivers the ultimate lock-and-leave luxury lifestyle.
Commercial Grade Range, Commercial Grade Vent, Dishwasher, Disposal, Electric Oven, Gas Cooktop, Microwave, Convection Oven, Plumbed For Gas in Kitchen, Refrigerator, Tankless Water Heater
Security System
Security System Owned,Smoke Detector(s)
Interior
Built-in Features, Cable TV Available, Decorative Lighting, Double Vanity, Flat Screen Wiring, Kitchen Island, Multiple Staircases, Pantry, Walk-In Closet(s)
Exterior
Roof
Metal
Foundation
Slab
Private Pool
No
Exterior Type
Rock/Stone, Stucco
Lot Description
Adjacent to Greenbelt, Corner Lot, Few Trees, Interior Lot, Irregular Lot, Landscaped, Park View, Subdivision, Zero Lot Line
Garage Size
18 X 18
Parking
Alley Access, Garage, Garage Faces Rear, Garage Single Door, Side By Side
Parking Space
Garage 2 / Carport 0 / Total Covered 2
Controlled Access
Accessible Elevator Installed
Porch
Covered
Utility
Alley,Cable Available,City Sewer,City Water,Community Mailbox,Individual Gas Meter,Individual Water Meter,Sidewalk
Disclaimer: Lot configuration and dimensions are estimates, not based on personal knowledge and come from a third party (Digital Map Products); therefore, you should not rely on the estimates and perform independent confirmation as to their accuracy
Ready to Sell your Home?
If you like this property and are also considering selling your current home now, you may find out how. Request your home selling analysis report featuring Recently Sold, Market Analysis, Home Valuations, and Market Update.
School information is computer generated and may not be accurate or current. Buyer must independently verify and confirm enrollment. Please contact the school district to determine the schools to which this property is zoned.











 Just listed
 Currency converter





 Share
Share


 Erase note
 You currently have no custom folders