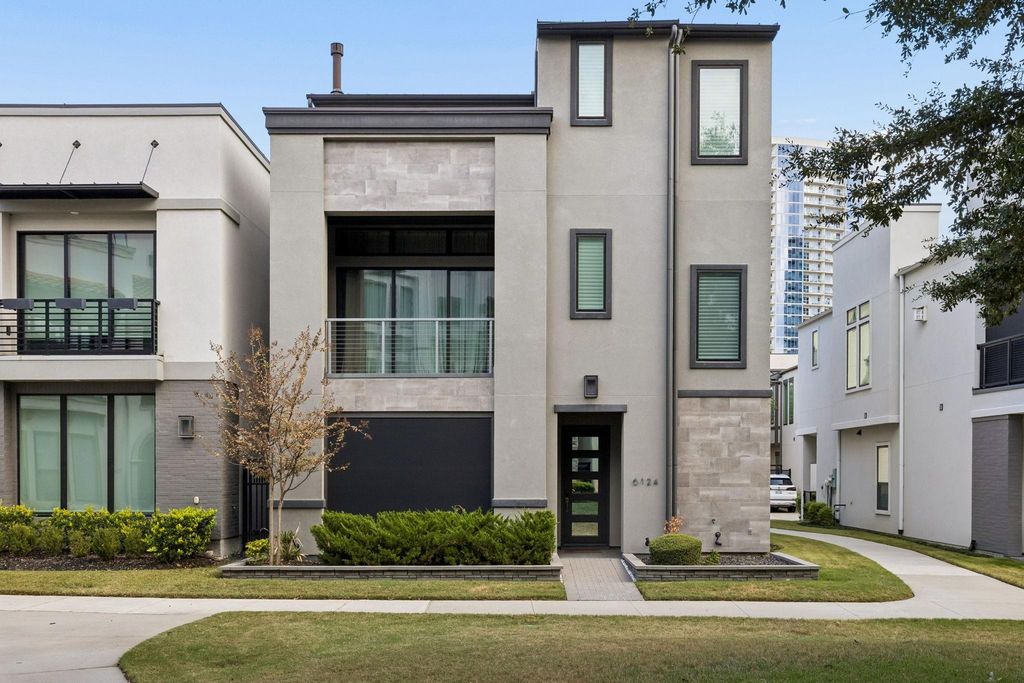
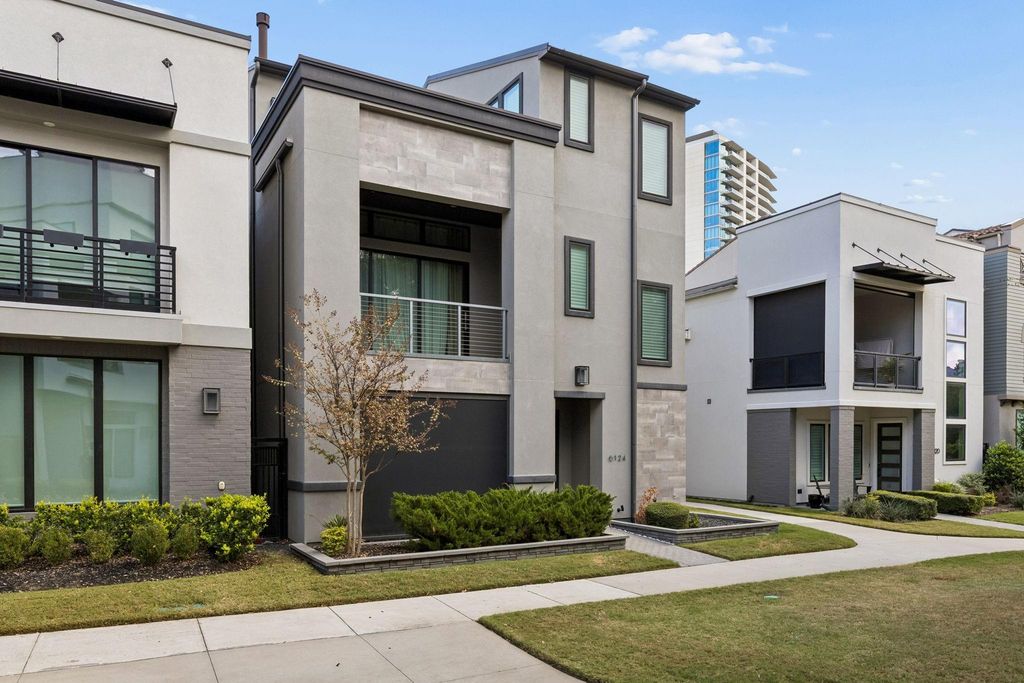
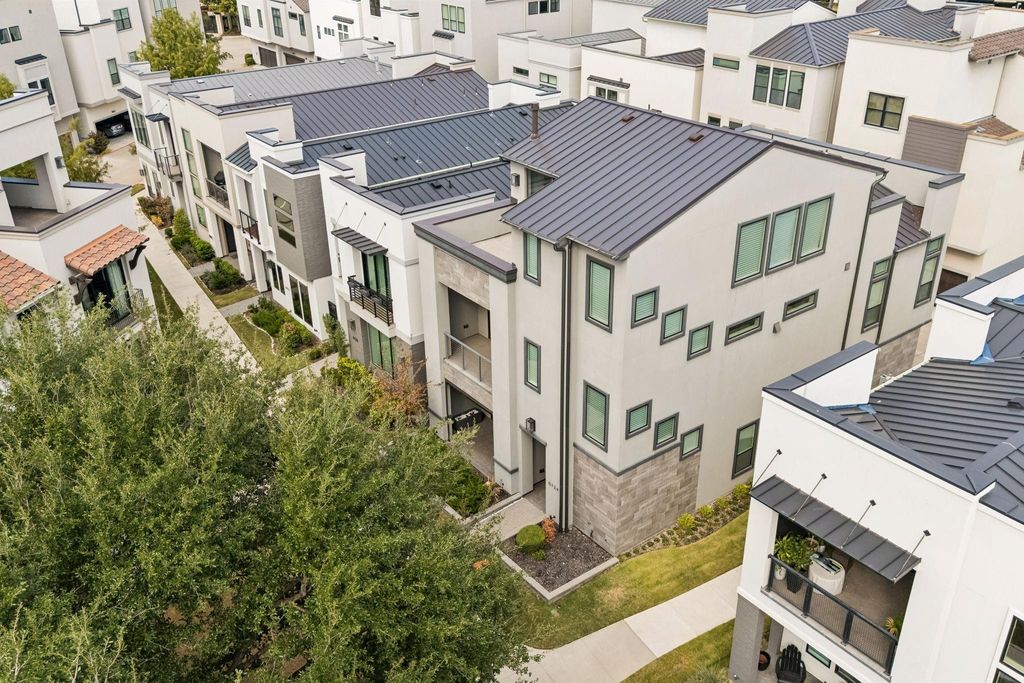
[[800]]6124 Preserve Dr is listed for sale at 1,799,000. The Residential - Single Family property has 3 bedrooms, 4 Full Bathrooms, 1 Half Bathroom, 3321 square feet, and was built in 2020. The lot size is 2265.12 Square feet.[[500]]Unparalleled Luxury Meets Unbeatable Location in the Heart of Legacy West! Experience the ultimate in sophisticated urban living in this stunning three-story 3321 sq ft home, ideally situated in Planos prestigious Legacy West, just steps from premier shopping, dining, and entertainment. Showcasing contemporary design, rich natural finishes, and thoughtfully curated details throughout, this exceptional home offers the perfect blend of luxury, comfort, and convenience. The first level features two private bedrooms, two full baths, and a convenient mudroom. Ascend to the impressive main living level, to a dramatic Living room with a European fireplace and sliding doors opening to the veranda. An exquisite dining area with a statement chandelier flows seamlessly into the professional chefs kitchen. The primary suite serves as a private retreat, featuring a spa-inspired ensuite bath. The third level is designed for entertaining, offering a spacious game room with wet bar, and an additional bedroom with full bath. The showstopper is the walk-out rooftop terrace, where an inviting outdoor living area and fireplace create the perfect setting for evening gatherings and relaxing under the Texas sky. With its exceptional design, versatile floor plan, and premier location just moments from everything Legacy West has to offer, this extraordinary home delivers a truly elevated lifestyle. Luxury, location, and lifestyle come together in one remarkable residence! All furnishing are available for purchas
Unparalleled Luxury Meets Unbeatable Location in the Heart of Legacy West! Experience the ultimate in sophisticated urban living in this stunning three-story 3321 sq ft home, ideally situated in Plano’s prestigious Legacy West, just steps from premier shopping, dining, and entertainment. Showcasing contemporary design, rich natural finishes, and thoughtfully curated details throughout, this exceptional home offers the perfect blend of luxury, comfort, and convenience. The first level features two private bedrooms, two full baths, and a convenient mudroom. Ascend to the impressive main living level, to a dramatic Living room with a European fireplace and sliding doors opening to the veranda. An exquisite dining area with a statement chandelier flows seamlessly into the professional chef’s kitchen. The primary suite serves as a private retreat, featuring a spa-inspired ensuite bath. The third level is designed for entertaining, offering a spacious game room with wet bar, and an additional bedroom with full bath. The showstopper is the walk-out rooftop terrace, where an inviting outdoor living area and fireplace create the perfect setting for evening gatherings and relaxing under the Texas sky. With its exceptional design, versatile floor plan, and premier location just moments from everything Legacy West has to offer, this extraordinary home delivers a truly elevated lifestyle. Luxury, location, and lifestyle come together in one remarkable residence! All furnishing are available for purchase.
Built-in Refrigerator, Dishwasher, Disposal, Electric Cooktop, Electric Oven, Microwave, Convection Oven, Refrigerator, Vented Exhaust Fan
Security System
Burglar,Carbon Monoxide Detector(s),Fire Alarm
Interior
Built-in Features, Built-in Wine Cooler, Cable TV Available, Chandelier, Decorative Lighting, Eat-in Kitchen, High Speed Internet Available, Kitchen Island, Open Floorplan, Pantry, Smart Home System
Exterior
Roof
Composition
Foundation
Slab
Private Pool
No
Exterior Type
Rock/Stone, Stucco
Parking
Direct Access, Driveway, Garage, Garage Door Opener, Garage Double Door
Parking Space
Garage 2 / Carport 0 / Total Covered 2
Utility
Cable Available,City Sewer,City Water,Curbs,Electricity Available,Electricity Connected,Individual Gas Meter,Natural Gas Available,Phone Available,Sewer Available
Extra details you may need to know
Dwelling Type
Single Detached
Financial information
Maintenance Fee
$2800/Annually
Maint Fee Includes
Full Use of Facilities,Maintenance Grounds,Maintenance Structure,Management Fees
Disclaimer: Lot configuration and dimensions are estimates, not based on personal knowledge and come from a third party (Digital Map Products); therefore, you should not rely on the estimates and perform independent confirmation as to their accuracy
View neighborhood information
Ready to Sell your Home?
Request a complimentary home selling analysis featuring recently sold properties, market trends, home valuations and a personalized market update.
School information is computer generated and may not be accurate or current. Buyer must independently verify and confirm enrollment. Please contact the school district to determine the schools to which this property is zoned.







 Just listed
 Currency converter


 Share


 Erase note
 You currently have no custom folders