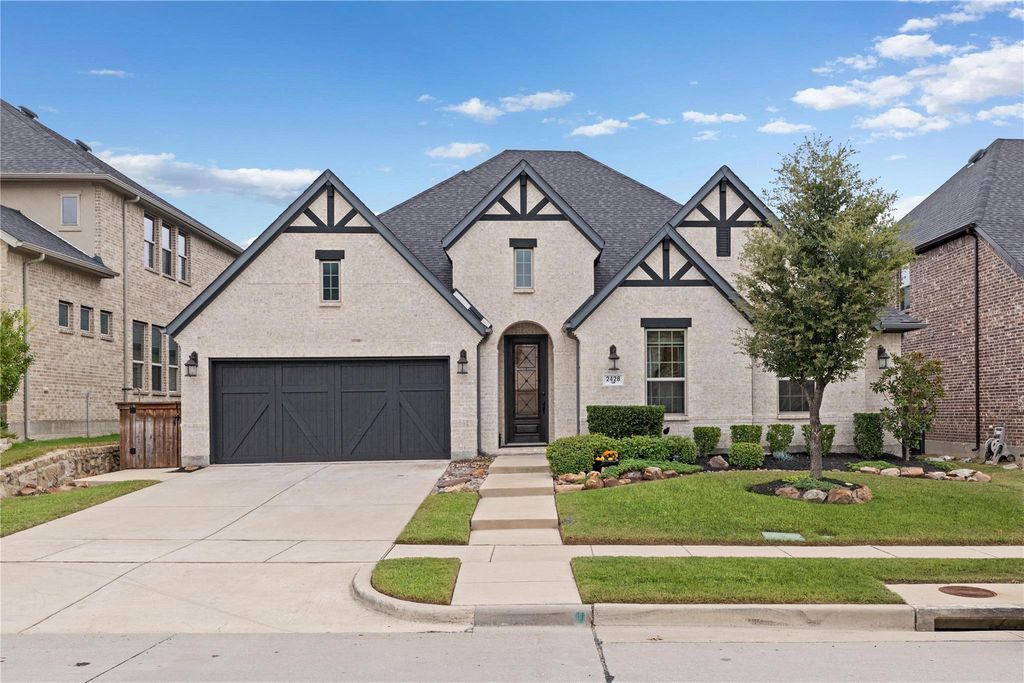
[[800]]2428 Redbridge Ln is listed for sale at 630,000. The Residential - Single Family property has 3 bedrooms, 2 Full Bathrooms, 1 Half Bathroom, 2884 square feet, and was built in 2019. The lot size is 7797.24 Square feet.[[500]]WELCOME HOME! This magnificent SINGLE STORY masterpiece welcomes you with soaring 12-foot ceilings, exceptional architectural details, and an expansive, grand entry that sets a dramatic tone from the moment you step inside. Thoughtfully designed and expertly cared for, this residence perfectly blends sophisticated luxury with everyday comfort and high-end upgrades throughout.At the heart of the home is a gourmet kitchen designed as a true cooks delight, featuring an abundance of custom cabinetry, premium countertops, a large walk-in pantry, a 5-burner gas stove, and a double oven. The massive central island is complete with a convenient prep sink and serves as a natural gathering hub. The gracious main living area is anchored by a cozy fireplace and flows seamlessly into both the kitchen and the dedicated dining area, creating a bright, open-concept atmosphere perfect for hosting large family gatherings and entertaining guests.The private owners suite serves as a peaceful retreat, featuring tall ceilings, an extended bay window, dual vanities, a deep garden tub, and a luxurious double shower equipped with a built-in bench. The home also offers generously sized secondary bedrooms with excellent closet space, a versatile dedicated study-office that provides the ideal quiet environment for working from home, and a flexible game-media room perfect for family movie nights.Premium improvements include full synthetic turf in the back yard paired with pristine rock landscaping on all sides of the
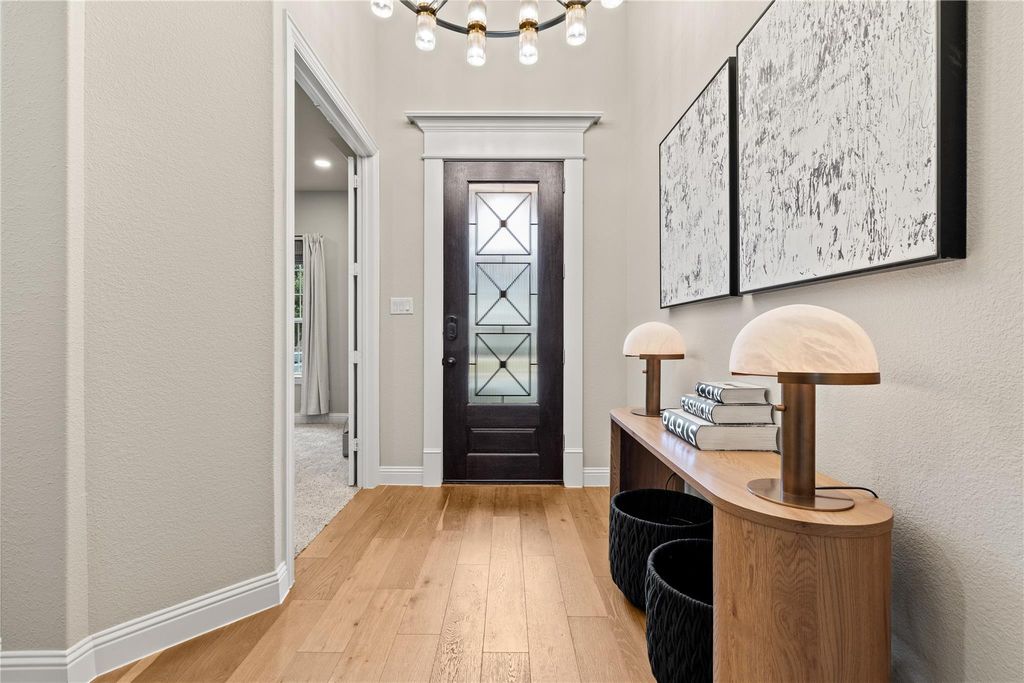
WELCOME HOME! This magnificent SINGLE STORY masterpiece welcomes you with soaring 12-foot ceilings, exceptional architectural details, and an expansive, grand entry that sets a dramatic tone from the moment you step inside. Thoughtfully designed and expertly cared for, this residence perfectly blends sophisticated luxury with everyday comfort and high-end upgrades throughout.
At the heart of the home is a gourmet kitchen designed as a true cook’s delight, featuring an abundance of custom cabinetry, premium countertops, a large walk-in pantry, a 5-burner gas stove, and a double oven. The massive central island is complete with a convenient prep sink and serves as a natural gathering hub. The gracious main living area is anchored by a cozy fireplace and flows seamlessly into both the kitchen and the dedicated dining area, creating a bright, open-concept atmosphere perfect for hosting large family gatherings and entertaining guests.
The private owner's suite serves as a peaceful retreat, featuring tall ceilings, an extended bay window, dual vanities, a deep garden tub, and a luxurious double shower equipped with a built-in bench. The home also offers generously sized secondary bedrooms with excellent closet space, a versatile dedicated study-office that provides the ideal quiet environment for working from home, and a flexible game-media room perfect for family movie nights.
Premium improvements include full synthetic turf in the back yard paired with pristine rock landscaping on all sides of the house for effortless upkeep. The spacious covered patio has been elevated with upgraded pavers, an incredible setting for summer BBQs and outdoor living. Professional patio and landscape lighting across both the front and back yards creates an enchanting nighttime ambiance. Every detail of this property reflects meticulous pride of ownership and attention to detail, making it entirely move-in ready.
Built-in Features, Cable TV Available, Decorative Lighting, Double Vanity, Eat-in Kitchen, Granite Counters, High Speed Internet Available, Kitchen Island, Open Floorplan, Pantry, Smart Home System, Vaulted Ceiling(s), Walk-In Closet(s)
Exterior
Roof
Composition
Foundation
Brick/Mortar, Slab
Private Pool
No
Parking
Garage, Garage Door Opener, Garage Faces Front, Tandem
Parking Space
Garage 3 / Carport 0 / Total Covered 3
Porch
Covered,Patio,Rear Porch
Utility
City Sewer,City Water,Community Mailbox,Curbs,Individual Gas Meter,Individual Water Meter,Sidewalk
Area Pool
Yes
Extra details you may need to know
Dwelling Type
Single Detached
Community Features
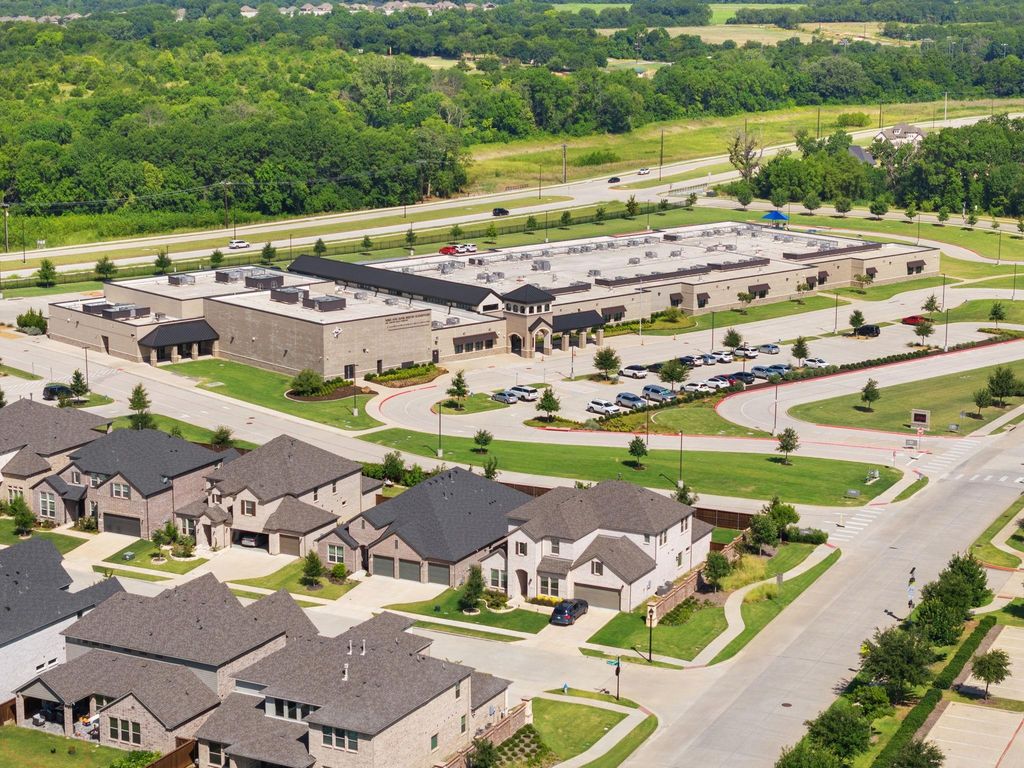
Club House,Community Pool,Community Sprinkler,Fishing,Greenbelt,Jogging Path/Bike Path,Lake,Park,Playground,Pool,Sidewalks
Financial information
Maintenance Fee
$750/Annually
Maint Fee Includes
Full Use of Facilities,Maintenance Structure,Management Fees
Disclaimer: Lot configuration and dimensions are estimates, not based on personal knowledge and come from a third party (Digital Map Products); therefore, you should not rely on the estimates and perform independent confirmation as to their accuracy
View neighborhood information
Ready to Sell your Home?
Request a complimentary home selling analysis featuring recently sold properties, market trends, home valuations and a personalized market update.
School information is computer generated and may not be accurate or current. Buyer must independently verify and confirm enrollment. Please contact the school district to determine the schools to which this property is zoned.







 Just listed
 Currency converter


 Share


 Erase note
 You currently have no custom folders