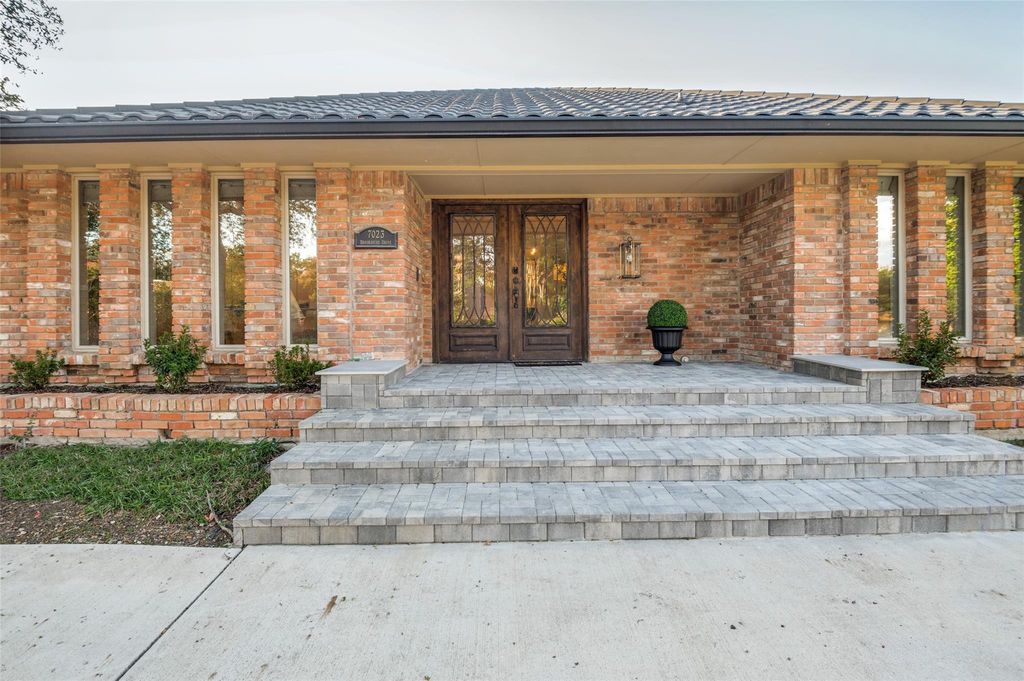
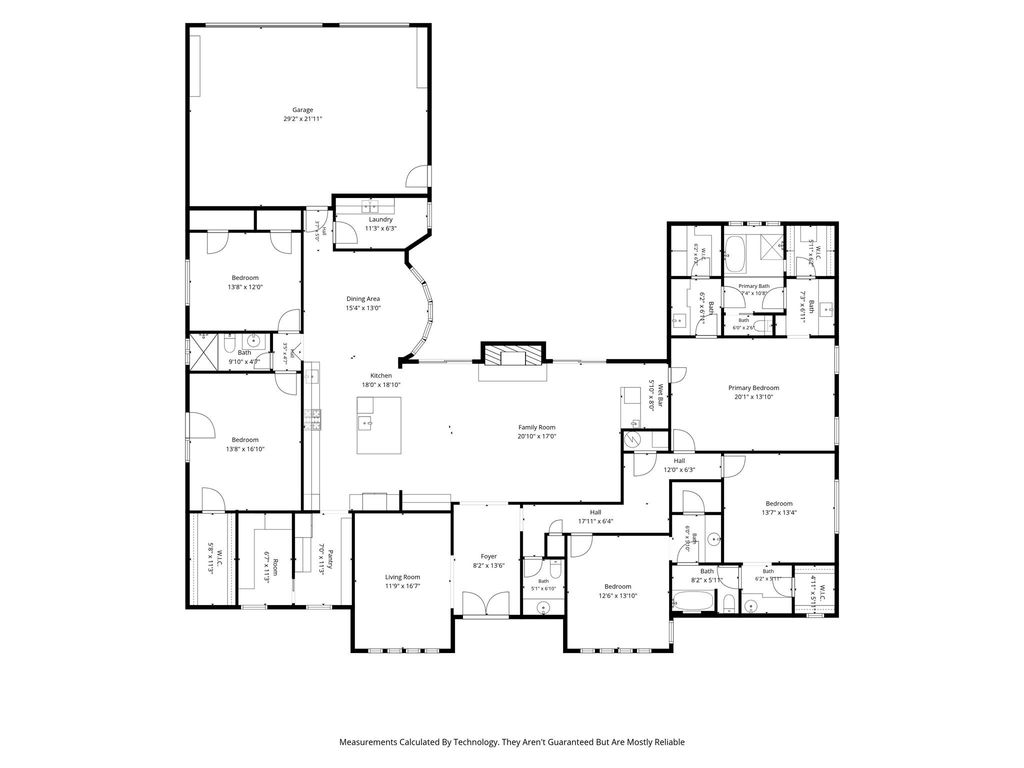
[[800]]7023 Brookshire Dr is listed for sale at 1,799,000. The Residential - Single Family property has 5 bedrooms, 3 Full Bathrooms, 1 Half Bathroom, 4034 square feet, and was built in 1970. The lot size is 13503.6 Square feet.[[500]]A fresh take on traditional architecture in Brookshire Park, where a beautifully renovated interior brings warmth, character and a modern edge to this sprawling single-story home. Wide-plank wood floors, striking light fixtures and custom finishes set the tone, while the family room makes a statement with exposed wood beams, a brick fireplace and an inviting connection to the kitchen.Rich wood cabinetry, Taj Mahal Quartzite countertops and an oversized island anchor the kitchen, complemented by stainless steel appliances and a walk-in pantry. A custom bar with beverage refrigeration adds another gathering spot, while the formal living and dining rooms and adjoining breakfast area offer plenty of flexibility.The primary suite features a beautifully finished bath with a freestanding soaking tub, glass-enclosed shower, dual sinks and generous closet space. Secondary bedrooms offer comfortable accommodations, with updated baths and ensuite options. A separate utility room includes built-in cabinetry, a sink and additional storage.The backyard is equally impressive, with a swimming pool, diving board, covered patio and plenty of room to enjoy the outdoors. A circular driveway welcomes guests, while a three-car garage and gated parking provide added convenience.Set in an established North Dallas neighborhood near Preston Hollow, the home enjoys convenient access to Preston Royal Village, Preston Forest, NorthPark Center and an excellent selection of restaurants and shopping. Nearby parks, pri
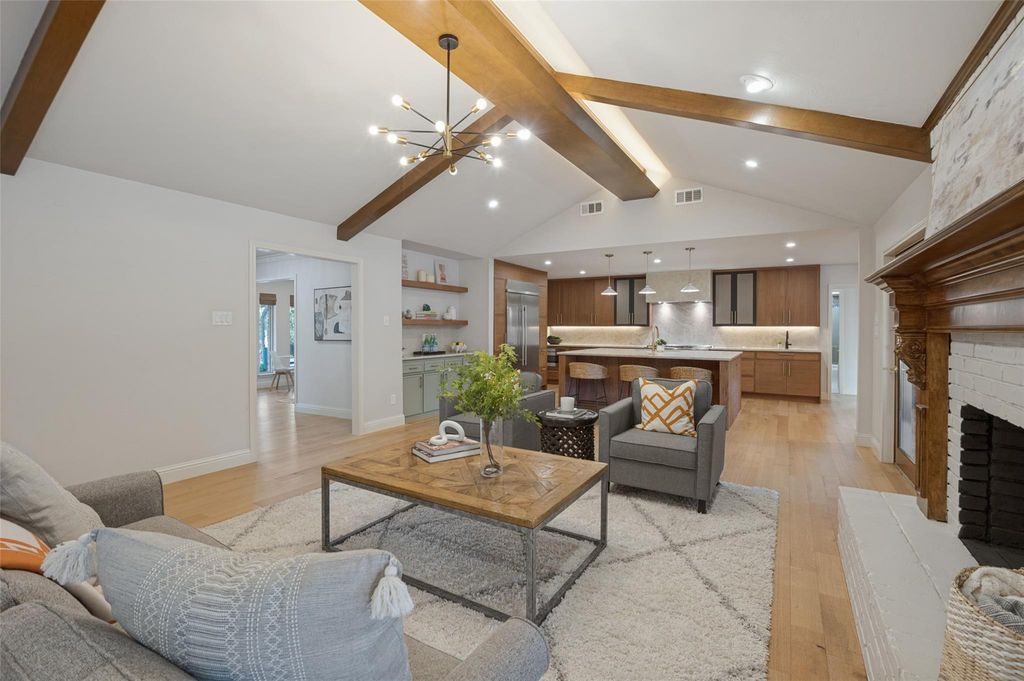
A fresh take on traditional architecture in Brookshire Park, where a beautifully renovated interior brings warmth, character and a modern edge to this sprawling single-story home. Wide-plank wood floors, striking light fixtures and custom finishes set the tone, while the family room makes a statement with exposed wood beams, a brick fireplace and an inviting connection to the kitchen.
Rich wood cabinetry, Taj Mahal Quartzite countertops and an oversized island anchor the kitchen, complemented by stainless steel appliances and a walk-in pantry. A custom bar with beverage refrigeration adds another gathering spot, while the formal living and dining rooms and adjoining breakfast area offer plenty of flexibility.
The primary suite features a beautifully finished bath with a freestanding soaking tub, glass-enclosed shower, dual sinks and generous closet space. Secondary bedrooms offer comfortable accommodations, with updated baths and ensuite options. A separate utility room includes built-in cabinetry, a sink and additional storage.
The backyard is equally impressive, with a swimming pool, diving board, covered patio and plenty of room to enjoy the outdoors. A circular driveway welcomes guests, while a three-car garage and gated parking provide added convenience.
Set in an established North Dallas neighborhood near Preston Hollow, the home enjoys convenient access to Preston Royal Village, Preston Forest, NorthPark Center and an excellent selection of restaurants and shopping. Nearby parks, private schools, major medical centers and the Dallas North Tollway add to the appeal of this central Dallas location.
Built-in Features, Built-in Wine Cooler, Cable TV Available, Chandelier, Decorative Lighting, Dry Bar, High Speed Internet Available, Kitchen Island, Open Floorplan, Walk-In Closet(s), Wet Bar
Exterior
Roof
Metal,Other
Foundation
Slab
Private Pool
Yes
Private Pool Desc
Diving Board,In Ground
Exterior Type
Brick
Lot Description
Few Trees, Interior Lot, Landscaped, Sprinkler System, Subdivision
Disclaimer: Lot configuration and dimensions are estimates, not based on personal knowledge and come from a third party (Digital Map Products); therefore, you should not rely on the estimates and perform independent confirmation as to their accuracy
View neighborhood information
Ready to Sell your Home?
Request a complimentary home selling analysis featuring recently sold properties, market trends, home valuations and a personalized market update.
School information is computer generated and may not be accurate or current. Buyer must independently verify and confirm enrollment. Please contact the school district to determine the schools to which this property is zoned.








 Just listed
 Currency converter
 Add to Calendar





 Share


 Erase note
 You currently have no custom folders