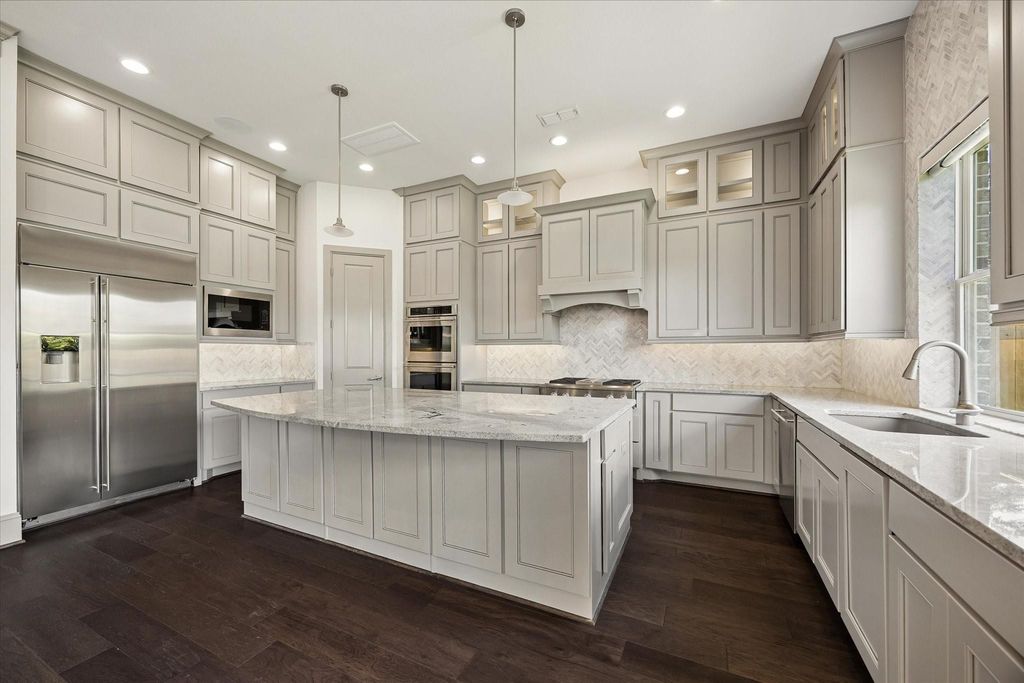
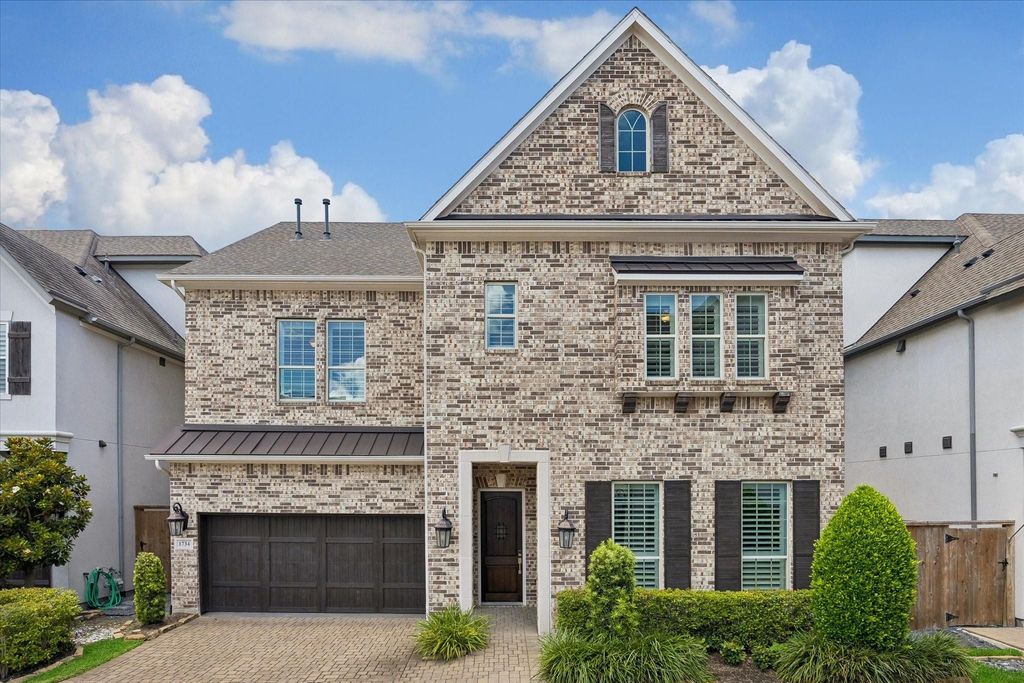
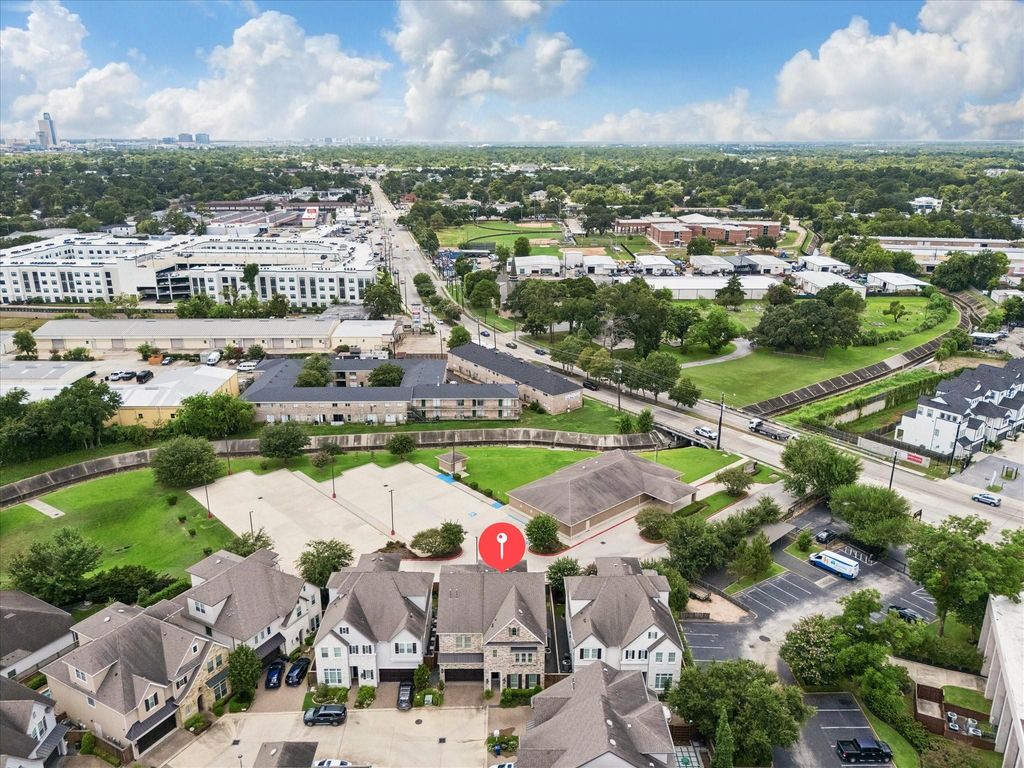
1734 Cornelius Trace Loop is listed for sale at $ 1,150,000. The Single-Family property has 5 bedrooms, 4 Full Bathrooms, 1 Half Bathroom, 4200 square feet and was built in 2018. The lot size is 3967 Square feet. BRExperience refined living in Springwood Manor, an intimate gated community in the heart of Spring Branch. This beautifully upgraded 5-bedroom, 4.5-bath home offers 4,200 square feet across three levels and more than $200,000 in upgrades. Rich wood floors, high ceilings, detailed millwork and striking stone fireplace enhance the open living area. The chef-inspired kitchen features ceiling-height cabinetry, an oversized island, stone countertops, double ovens, gas cooking, and stainless appliances. A separate beverage center with wine storage and a beverage refrigerator makes hosting effortless. The spacious primary retreat includes a sitting area, spa-like bath and two custom closets. Additional highlights include a study, third-floor game room with wet bar and covered patio with an outdoor kitchen. With no home directly behind, the landscaped yard offers added privacy. Enjoy convenient access to Downtown, Memorial, the Galleria, nearby parks and acclaimed Spring Branch ISD schools.
Experience refined living in Springwood Manor, an intimate gated community in the heart of Spring Branch. This beautifully upgraded 5-bedroom, 4.5-bath home offers 4,200 square feet across three levels & more than $200,000 in upgrades. Rich wood floors, high ceilings, detailed millwork & striking stone fireplace enhance the open living area. The chef-inspired kitchen features ceiling-height cabinetry, an oversized island, stone countertops, double ovens, gas cooking, and stainless appliances. A separate beverage center with wine storage & a beverage refrigerator makes hosting effortless. The spacious primary retreat includes a sitting area, spa-like bath & two custom closets. Additional highlights include a study, third-floor game room with wet bar & covered patio with an outdoor kitchen. With no home directly behind, the landscaped yard offers added privacy. Enjoy convenient access to Downtown, Memorial, the Galleria, nearby parks & acclaimed Spring Branch ISD schools.
Disclaimer: Lot configuration and dimensions are estimates, not based on personal knowledge and come from a third party (Digital Map Products); therefore, you should not rely on the estimates and perform independent confirmation as to their accuracy
Ready to Sell your Home?
If you like this property and are also considering selling your current home now, you may find out how. Request your home selling analysis report featuring Recently Sold, Market Analysis, Home Valuations, and Market Update.
School information is computer generated and may not be accurate or current. Buyer must independently verify and confirm enrollment. Please contact the school district to determine the schools to which this property is zoned.











 Just listed
 Currency converter





 Share
Share


 Erase note
 You currently have no custom folders