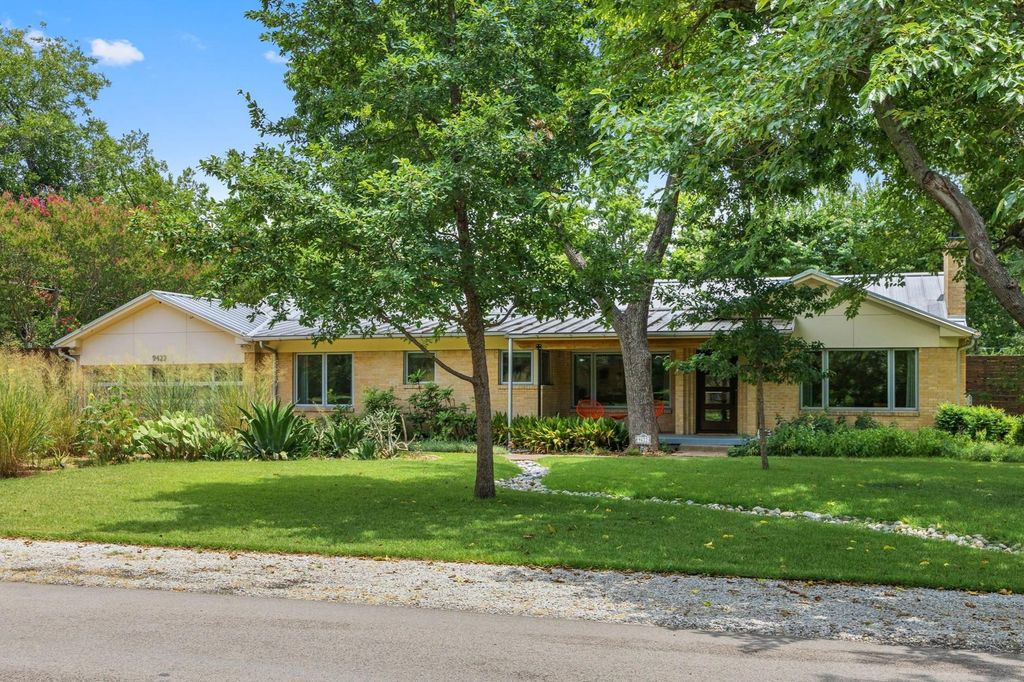
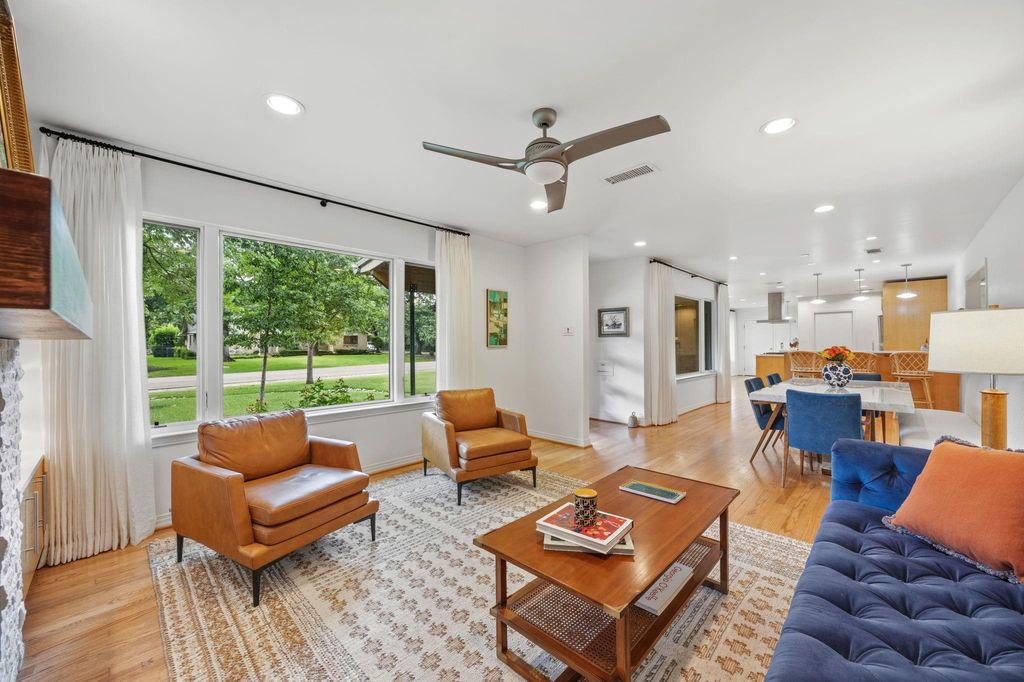
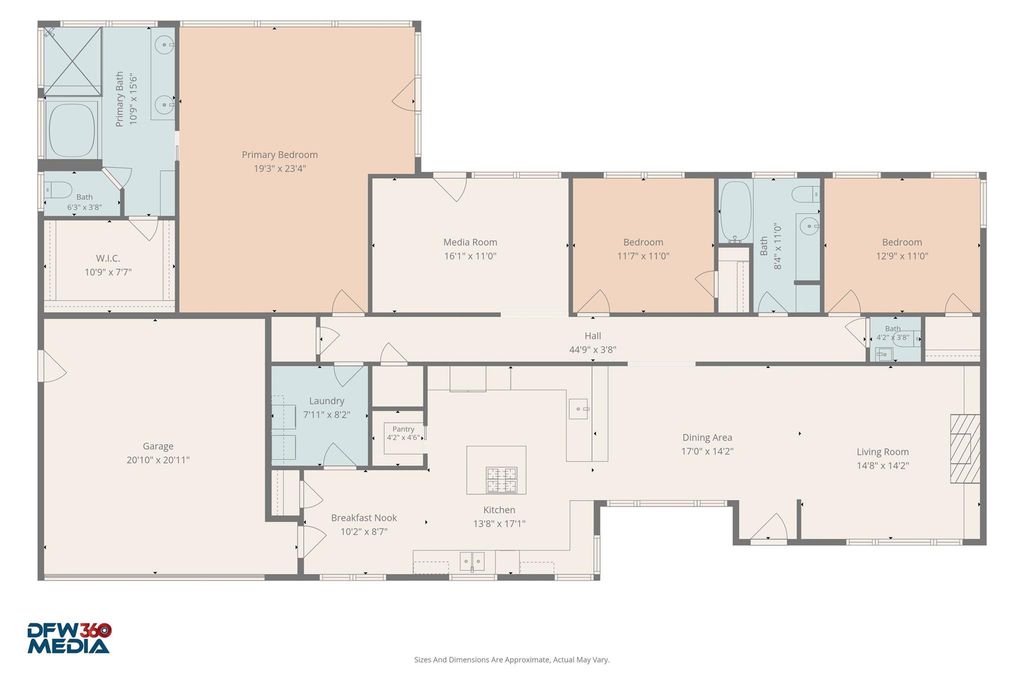
9422 Hermosa Dr is listed for sale at $ 1,249,000. The Residential - Single Family property has 3 bedrooms, 2 Full Bathrooms, 1 Half Bathroom, 2837 square feet and was built in 1949. The lot size is 0.592 Acres. BRBeautifully updated and meticulously maintained, this sophisticated 3-bedroom, 2.5-bath home in coveted Casa Linda Estates blends timeless elegance with modern design. The open-concept floor plan features museum-finish walls, abundant natural light, and a stunning custom kitchen. The luxurious primary suite offers soaring ceilings, clerestory windows, a sitting area, and a spacious walk-in closet. Two additional bedrooms and a versatile lounge room provide flexible space for family, guests, a home office, or media room. Situated on over half an acre, the property boasts a lush lawn, mature trees, a fully powered and air-conditioned workshop, and a charming greenhouse. A standing seam metal roof with owned solar panels adds both style and energy efficiency. Just minutes from White Rock Lake and the Dallas Arboretum, enjoy miles of scenic biking and walking trails, plus convenient access to shopping, dining, and the library. This exceptional property offers the perfect blend of luxury, functionality, and an unbeatable East Dallas lifestyle.
Beautifully updated and meticulously maintained, this sophisticated 3-bedroom, 2.5-bath home in coveted Casa Linda Estates blends timeless elegance with modern design. The open-concept floor plan features museum-finish walls, abundant natural light, and a stunning custom kitchen. The luxurious primary suite offers soaring ceilings, clerestory windows, a sitting area, and a spacious walk-in closet. Two additional bedrooms and a versatile lounge room provide flexible space for family, guests, a home office, or media room. Situated on over half an acre, the property boasts a lush lawn, mature trees, a fully powered and air-conditioned workshop, and a charming greenhouse. A standing seam metal roof with owned solar panels adds both style and energy efficiency. Just minutes from White Rock Lake and the Dallas Arboretum, enjoy miles of scenic biking and walking trails, plus convenient access to shopping, dining, and the library. This exceptional property offers the perfect blend of luxury, functionality, and an unbeatable East Dallas lifestyle.
Disclaimer: Lot configuration and dimensions are estimates, not based on personal knowledge and come from a third party (Digital Map Products); therefore, you should not rely on the estimates and perform independent confirmation as to their accuracy
Ready to Sell your Home?
If you like this property and are also considering selling your current home now, you may find out how. Request your home selling analysis report featuring Recently Sold, Market Analysis, Home Valuations, and Market Update.
School information is computer generated and may not be accurate or current. Buyer must independently verify and confirm enrollment. Please contact the school district to determine the schools to which this property is zoned.











 Just listed
 Currency converter





 Share
Share


 Erase note
 You currently have no custom folders