

Premium Content such as Sold Prices, Property History Reports and Saved Searches.
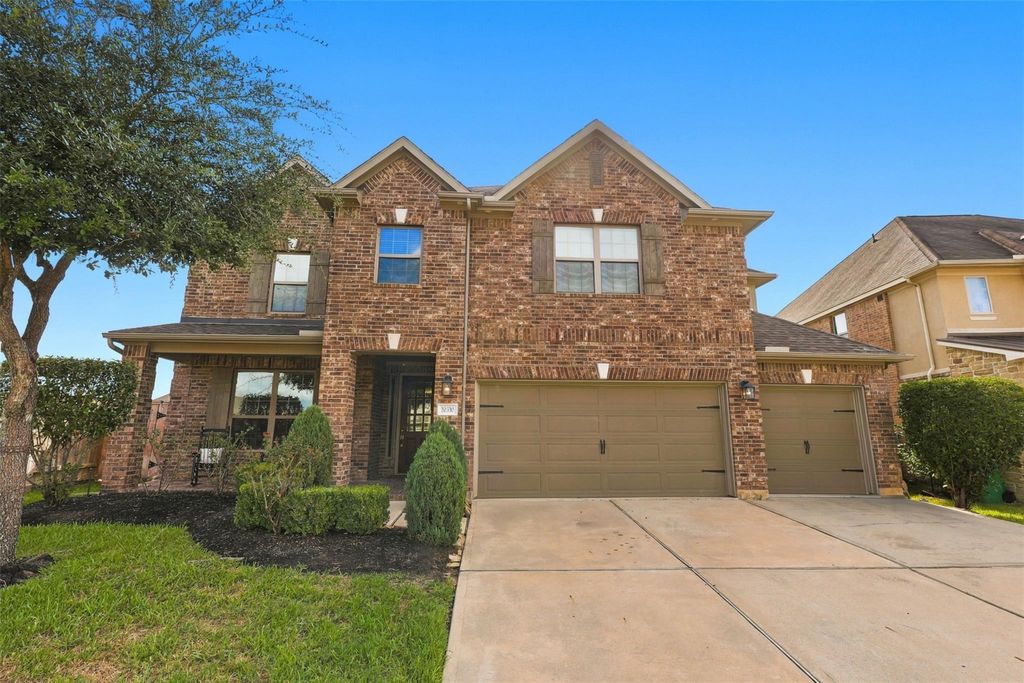
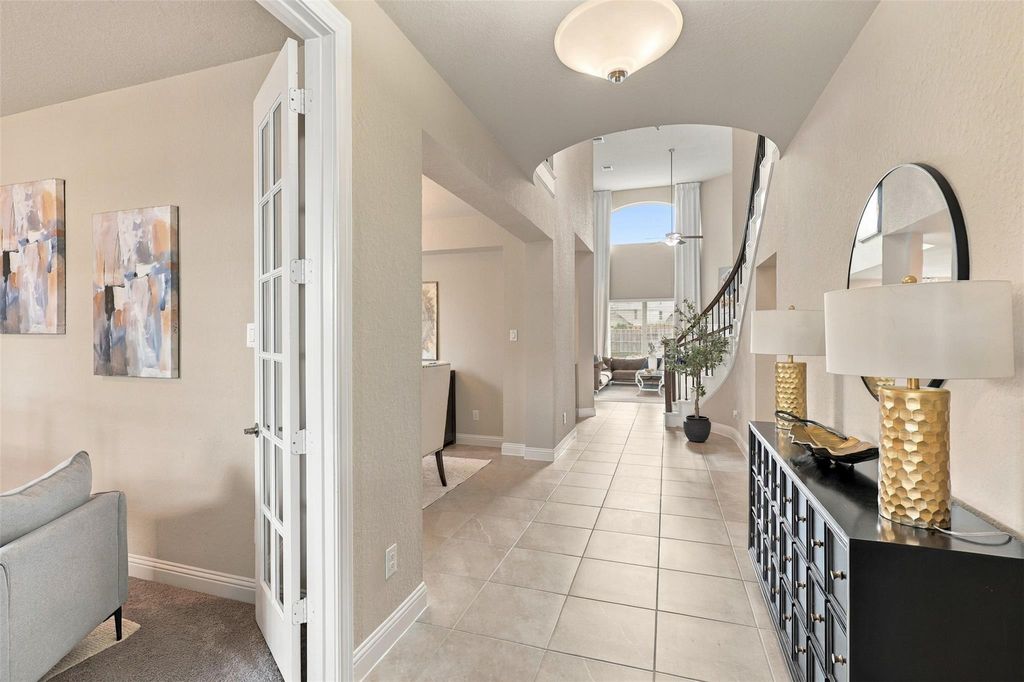
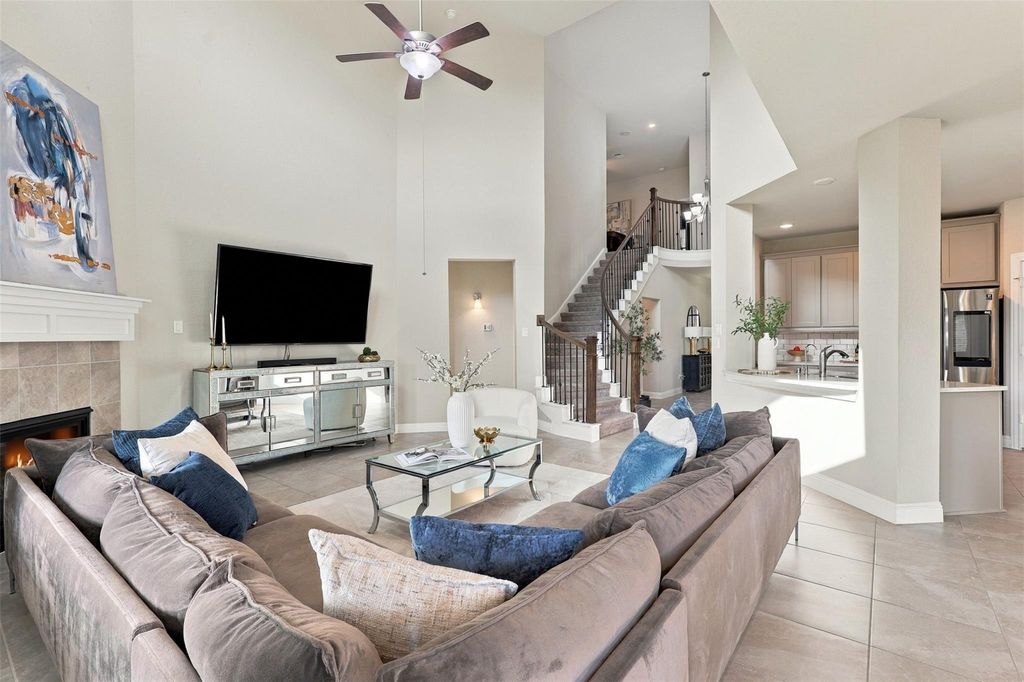
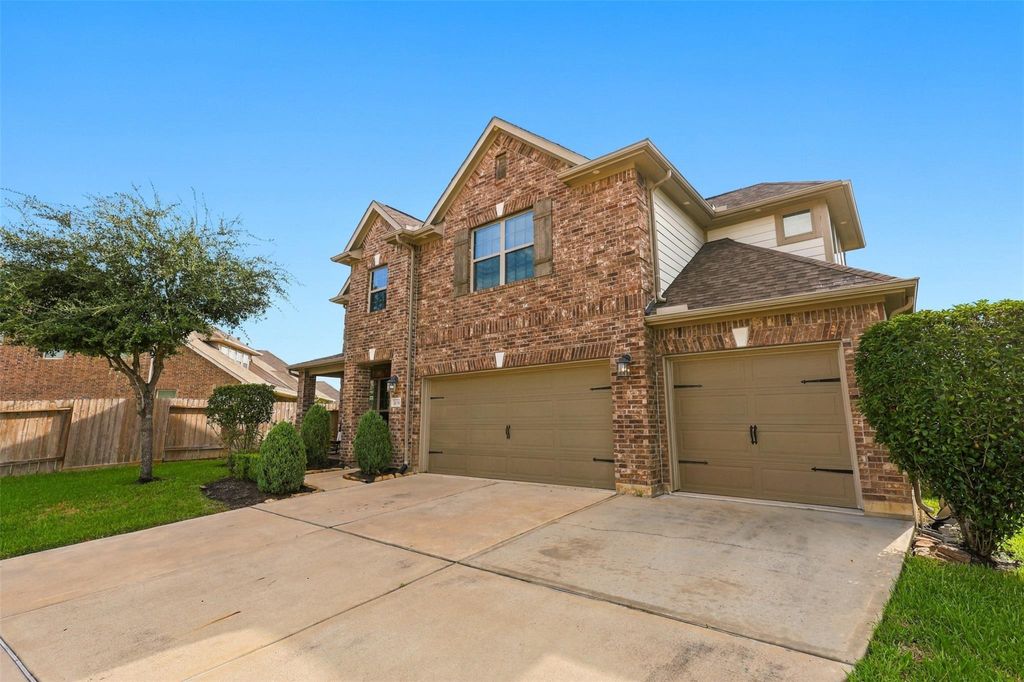
Welcome to this beautiful M/I Homes property featuring a spacious floor plan and a 3-car garage. The home offers a large two-story family room with plenty of natural light and an open kitchen with granite countertops, plenty of cabinets, and a great layout for entertaining. Just off the entry, you'll find a private home office with French doors. The primary bedroom is located downstairs and features tray ceilings, a large bathroom with a walk-in shower, seating area, double vanity, and two walk-in closets. A curved staircase leads upstairs to a spacious game room, a separate media room, and three additional bedrooms with 10-foot ceilings. With plenty of space for everyone, this home is perfect for everyday living and entertaining.

Check out assigned and nearby schools along with their detailed ratings and essential information to help you make informed decisions.






 Just listed
 Currency converter





 Share
Share


 Erase note
 You currently have no custom folders