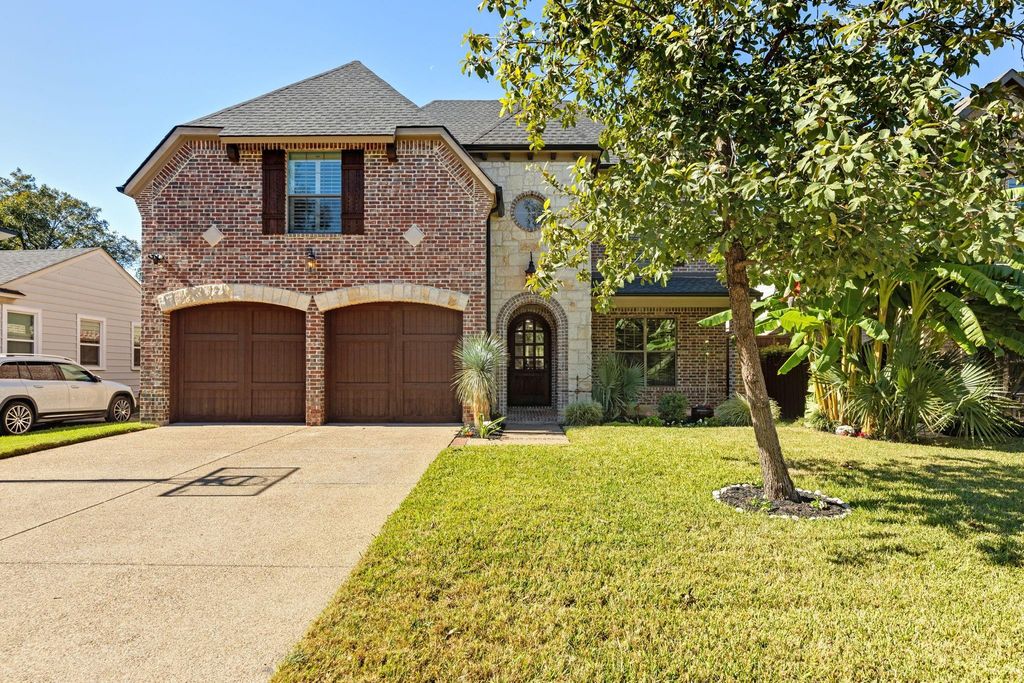
[[800]]4323 Woodcrest Ln is listed for sale at 1,375,000. The Residential - Single Family property has 4 bedrooms, 3 Full Bathrooms, 1 Half Bathroom, 3852 square feet, and was built in 2007. The lot size is 8668.44 Square feet.[[500]]You dont have to sacrifice your whole backyard for a pool with this one! Situated on a 162-foot-deep lot in Dallas desirable Stonewall Terrace neighborhood, this 4-bedroom, 3.5-bath, 3,852-square-foot home offers a pool, spa, covered outdoor living area, and an expansive grassy backyard. Thoughtfully customized by its original owners, the home combines architectural character, spacious living areas, and practical upgrades throughout.The kitchen features a custom coffee station with a plumbed-in espresso machine, apothecary-style drawers, built-in refrigerator, gas cooktop, and granite countertops. A nearby wine bar offers bottle storage, stemware racks, and a beverage refrigerator. The main living room showcases soaring two-story ceilings, expansive windows, and a floor-to-ceiling stone fireplace. Hand-scraped hardwood floors, arched openings, and detailed millwork add character throughout.A dedicated first-floor office features a coffered wood ceiling, custom cabinetry, and a spacious closet, offering the potential for a fifth bedroom. The primary suite includes two walk-in closets, separate vanities, a soaking tub, and a walk-in shower. Upstairs, a second living area with a wet bar accompanies three additional bedrooms.The backyard is an entertainers dream, featuring a covered brick patio with a wood-burning fireplace, freeform pool, raised spa, and rock waterfall. Beyond the pool, a generous grassy lawn provides plenty of room for recreation. Additional outdoor improvements include ma
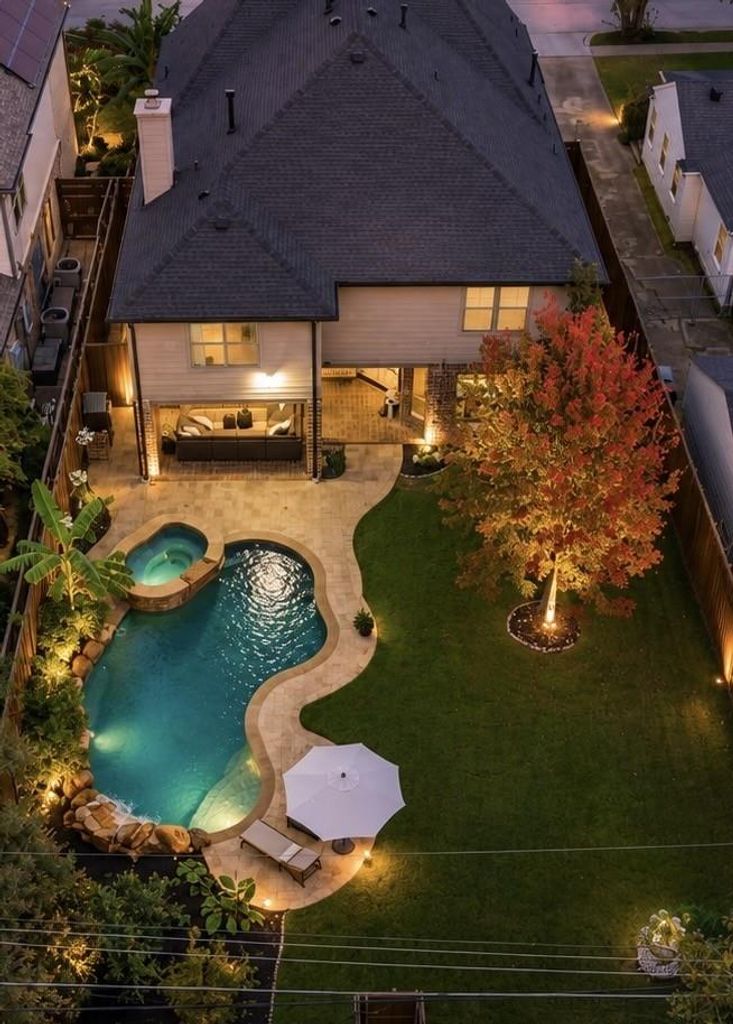
You don’t have to sacrifice your whole backyard for a pool with this one! Situated on a 162-foot-deep lot in Dallas’ desirable Stonewall Terrace neighborhood, this 4-bedroom, 3.5-bath, 3,852-square-foot home offers a pool, spa, covered outdoor living area, and an expansive grassy backyard. Thoughtfully customized by its original owners, the home combines architectural character, spacious living areas, and practical upgrades throughout.
The kitchen features a custom coffee station with a plumbed-in espresso machine, apothecary-style drawers, built-in refrigerator, gas cooktop, and granite countertops. A nearby wine bar offers bottle storage, stemware racks, and a beverage refrigerator. The main living room showcases soaring two-story ceilings, expansive windows, and a floor-to-ceiling stone fireplace. Hand-scraped hardwood floors, arched openings, and detailed millwork add character throughout.
A dedicated first-floor office features a coffered wood ceiling, custom cabinetry, and a spacious closet, offering the potential for a fifth bedroom. The primary suite includes two walk-in closets, separate vanities, a soaking tub, and a walk-in shower. Upstairs, a second living area with a wet bar accompanies three additional bedrooms.
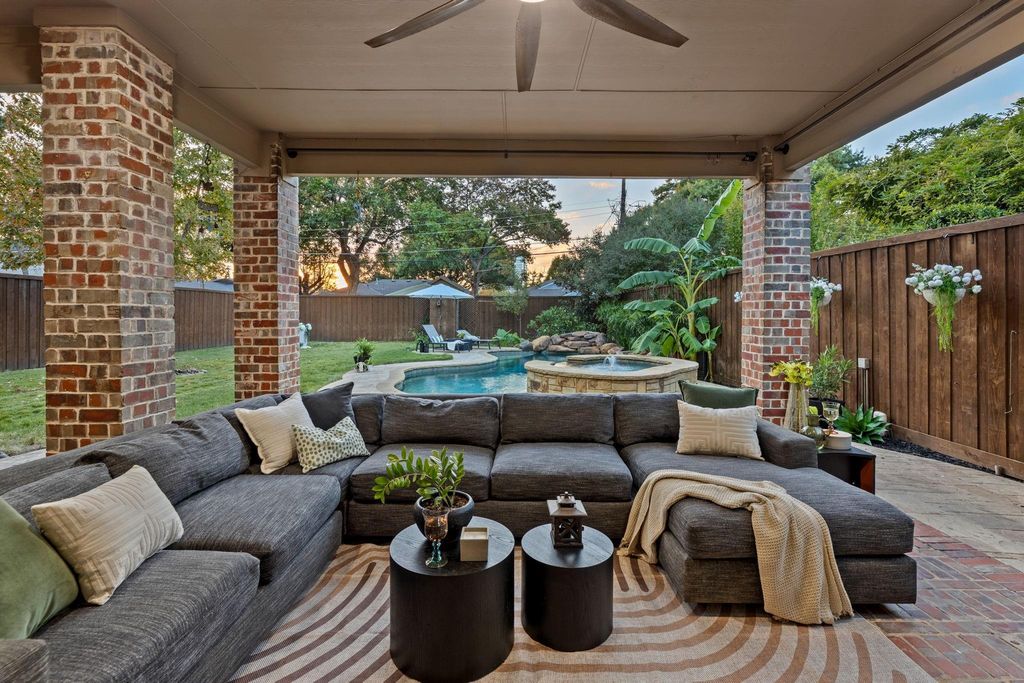
The backyard is an entertainer’s dream, featuring a covered brick patio with a wood-burning fireplace, freeform pool, raised spa, and rock waterfall. Beyond the pool, a generous grassy lawn provides plenty of room for recreation. Additional outdoor improvements include mature landscaping, French drains, a mosquito misting system, and a built-in foundation for a pool safety fence.
Other highlights include a dedicated dog room with access to an outdoor dog run, recent roof and HVAC improvements, and convenient proximity to White Rock Lake, Mockingbird Lane, shopping, and dining.
Disclaimer: Lot configuration and dimensions are estimates, not based on personal knowledge and come from a third party (Digital Map Products); therefore, you should not rely on the estimates and perform independent confirmation as to their accuracy
View neighborhood information
Ready to Sell your Home?
Request a complimentary home selling analysis featuring recently sold properties, market trends, home valuations and a personalized market update.
School information is computer generated and may not be accurate or current. Buyer must independently verify and confirm enrollment. Please contact the school district to determine the schools to which this property is zoned.







 Just listed
 Currency converter


 Share


 Erase note
 You currently have no custom folders