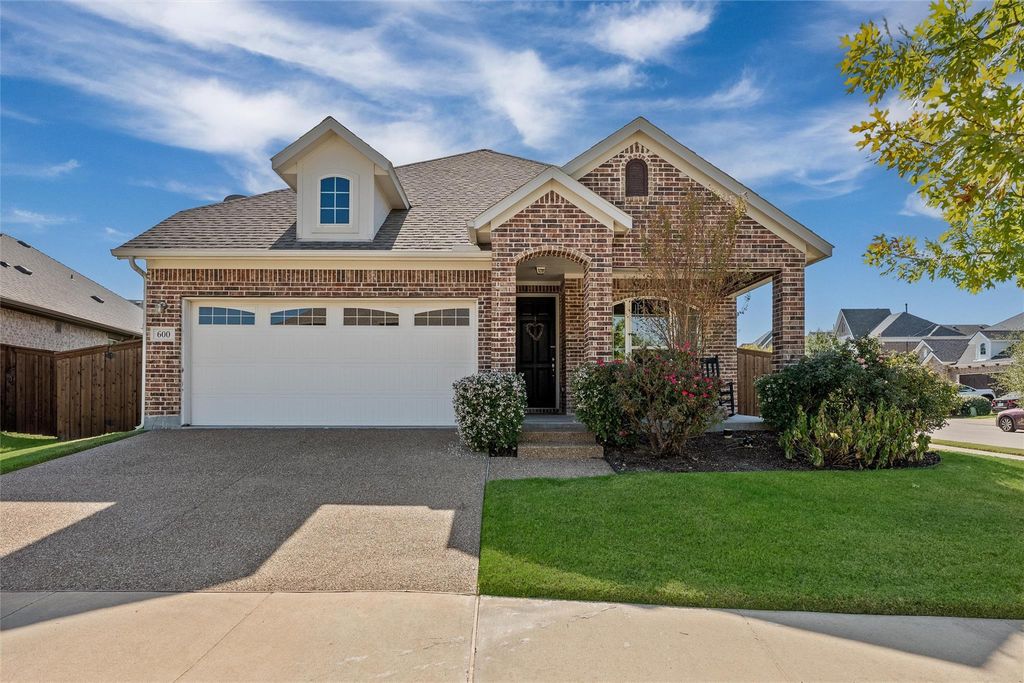
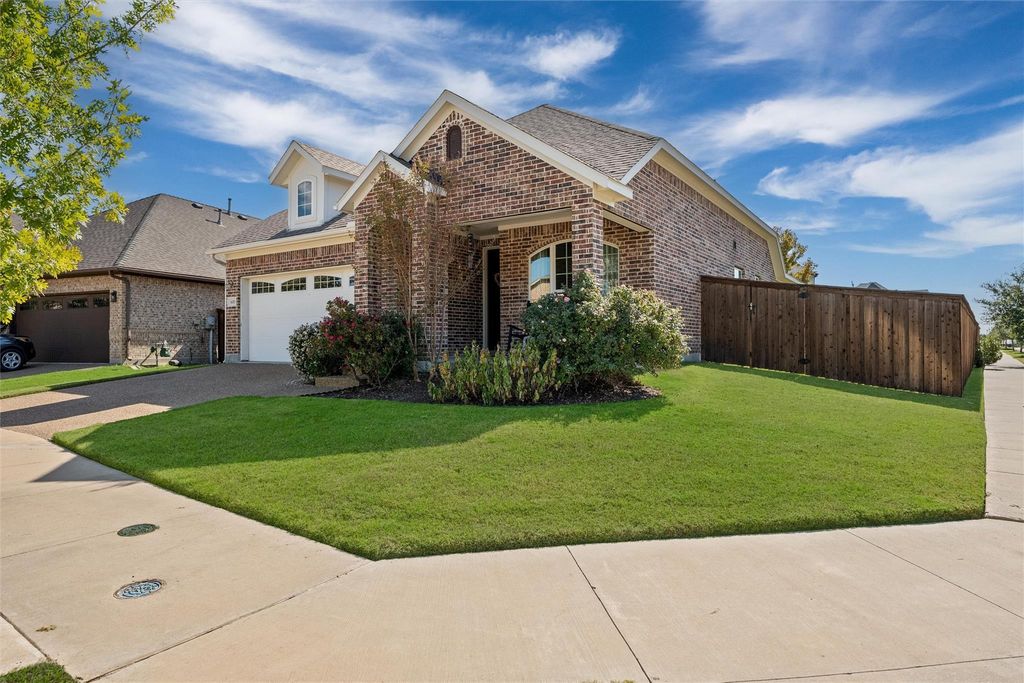
[[800]]600 Chippewa Way is listed for sale at 344,900. The Residential - Single Family property has 4 bedrooms, 2 Full Bathrooms, 1847 square feet, and was built in 2017. The lot size is 8363.52 Square feet.[[500]]Prepare to fall in love the moment you pull up to 600 Chippewa Way! Situated perfectly on a prime, oversized corner lot in the sought-after Oglethorpe neighborhood at Savannah, this irresistible one-story charmer delivers the perfect blend of single-level convenience, warmth, and cozy style including plantation shutters throughout. At this price point do not miss this amazing opportunity!Step inside to experience an inviting, light-filled open floor plan designed for effortless, living and easy entertaining. The heart of the home features a grand open-concept layout with seamless flow between the gathered living space, kitchen, and views out to your expansive outdoor haven. Living in Savannah isnt just buying a houseits upgrading your entire lifestyle! As a resident of Oglethorpe, you get exclusive access to resort-style community amenities, including Clubhouse with a fitness center, sauna, ballroom, and caf.Multiple pools, 25-foot water slides, rock waterfalls, a spray park, and lounging areas.Tennis and basketball courts, sand volleyball, miles of scenic walking, biking trails, and stocked fishing lakes.Neighborhood playgrounds, cozy picnic spots, and dedicated dog parks just steps away. Conveniently located with easy access to US-380, Prosper, Frisco, and Denton. Enjoy top-rated schools, nearby dining, shopping, and entertainment while returning home to a vibrant, welcoming community.
Prepare to fall in love the moment you pull up to 600 Chippewa Way! Situated perfectly on a prime, oversized corner lot in the sought-after Oglethorpe neighborhood at Savannah, this irresistible one-story charmer delivers the perfect blend of single-level convenience, warmth, and cozy style including plantation shutters throughout. At this price point do not miss this amazing opportunity!
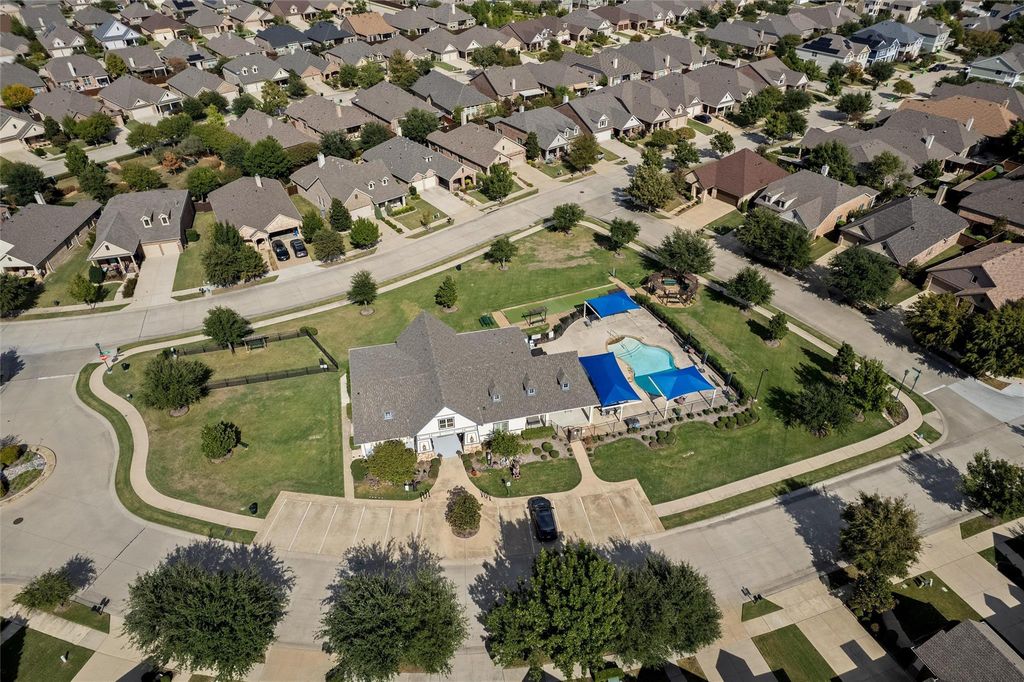
Step inside to experience an inviting, light-filled open floor plan designed for effortless, living and easy entertaining. The heart of the home features a grand open-concept layout with seamless flow between the gathered living space, kitchen, and views out to your expansive outdoor haven. Living in Savannah isn’t just buying a house—it’s upgrading your entire lifestyle! As a resident of Oglethorpe, you get exclusive access to resort-style community amenities, including Clubhouse with a fitness center, sauna, ballroom, and café.
Multiple pools, 25-foot water slides, rock waterfalls, a spray park, and lounging areas.
Tennis and basketball courts, sand volleyball, miles of scenic walking, biking trails, and stocked fishing lakes.
Neighborhood playgrounds, cozy picnic spots, and dedicated dog parks just steps away. Conveniently located with easy access to US-380, Prosper, Frisco, and Denton. Enjoy top-rated schools, nearby dining, shopping, and entertainment while returning home to a vibrant, welcoming community.
Disclaimer: Lot configuration and dimensions are estimates, not based on personal knowledge and come from a third party (Digital Map Products); therefore, you should not rely on the estimates and perform independent confirmation as to their accuracy
View neighborhood information
Ready to Sell your Home?
Request a complimentary home selling analysis featuring recently sold properties, market trends, home valuations and a personalized market update.
School information is computer generated and may not be accurate or current. Buyer must independently verify and confirm enrollment. Please contact the school district to determine the schools to which this property is zoned.







 Just listed
 Currency converter





 Share


 Erase note
 You currently have no custom folders