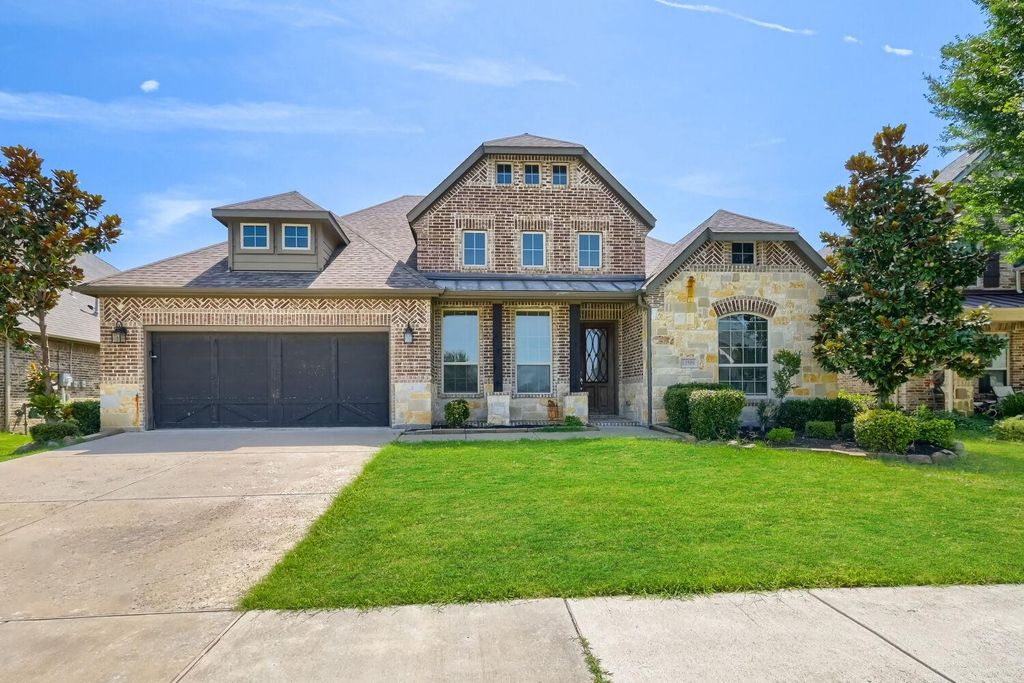
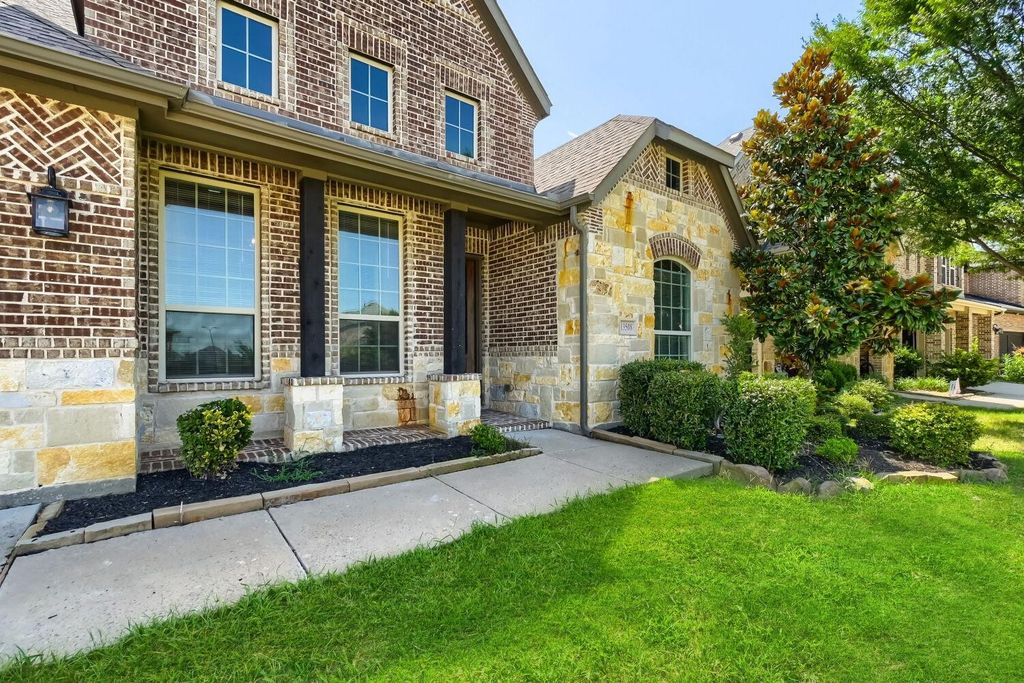
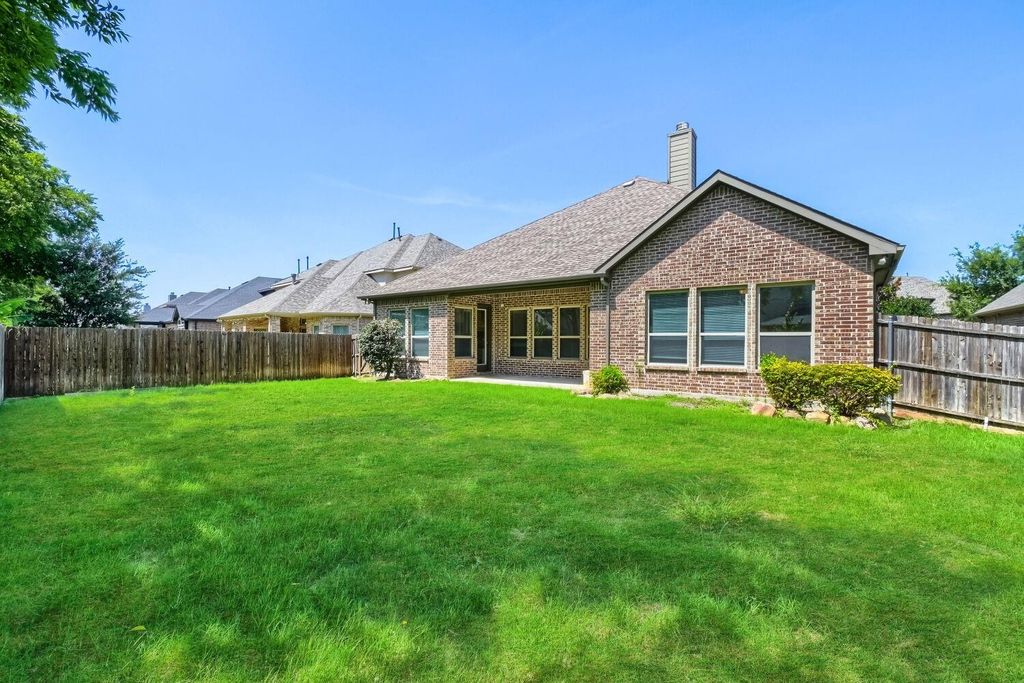
[[800]]13508 Cortes De Pallas Dr is listed for sale at 479,900. The Residential - Single Family property has 3 bedrooms, 2 Full Bathrooms, 1 Half Bathroom, 2637 square feet, and was built in 2016. The lot size is 8363.52 Square feet.[[500]]Beautifully maintained single-story home in the highly sought-after Valencia on the Lake community in Little Elm, offering 3 bedrooms, 2.5 bathrooms, a dedicated study, and a three-car garage. The open-concept floor plan features impressive cathedral ceilings and a spacious living area with a fireplace, creating an open and functional layout. The kitchen offers double ovens, 5-burner gas cooktop, a large center island, abundant cabinetry, and upper cabinets with accent lighting. The kitchen flows seamlessly into the dining and living areas, making it ideal for everyday living and entertaining. The private primary suite features an ensuite bath, while two additional bedrooms provide flexibility for family or guests. The utility room includes additional cabinetry and storage for added convenience and organization. Outside, enjoy a large covered patio with a wood-burning fireplace, providing an excellent space for outdoor entertaining and year-round enjoyment. Valencia on the Lake residents enjoy an extensive selection of community amenities, including two swimming pools, a fitness center, tennis, basketball and pickleball courts, sand volleyball, playgrounds, a dog park, event spaces, and scenic walking and jogging trails with views of Lake Lewisville. Conveniently located near Costco, H-E-B, shopping, dining, entertainment, this home offers space, amenities, and accessibility.
Beautifully maintained single-story home in the highly sought-after Valencia on the Lake community in Little Elm, offering 3 bedrooms, 2.5 bathrooms, a dedicated study, and a three-car garage. The open-concept floor plan features impressive cathedral ceilings and a spacious living area with a fireplace, creating an open and functional layout. The kitchen offers double ovens, 5-burner gas cooktop, a large center island, abundant cabinetry, and upper cabinets with accent lighting. The kitchen flows seamlessly into the dining and living areas, making it ideal for everyday living and entertaining. The private primary suite features an ensuite bath, while two additional bedrooms provide flexibility for family or guests. The utility room includes additional cabinetry and storage for added convenience and organization. Outside, enjoy a large covered patio with a wood-burning fireplace, providing an excellent space for outdoor entertaining and year-round enjoyment. Valencia on the Lake residents enjoy an extensive selection of community amenities, including two swimming pools, a fitness center, tennis, basketball and pickleball courts, sand volleyball, playgrounds, a dog park, event spaces, and scenic walking and jogging trails with views of Lake Lewisville. Conveniently located near Costco, H-E-B, shopping, dining, entertainment, this home offers space, amenities, and accessibility.
Commercial Grade Vent, Dishwasher, Disposal, Gas Cooktop, Microwave, Double Oven, Refrigerator, Vented Exhaust Fan
Security System
Burglar
Interior
Built-in Features, Cable TV Available, Cathedral Ceiling(s), Decorative Lighting, Eat-in Kitchen, High Speed Internet Available, Kitchen Island, Open Floorplan, Pantry, Vaulted Ceiling(s), Walk-In Closet(s)
Disclaimer: Lot configuration and dimensions are estimates, not based on personal knowledge and come from a third party (Digital Map Products); therefore, you should not rely on the estimates and perform independent confirmation as to their accuracy
View neighborhood information
Ready to Sell your Home?
Request a complimentary home selling analysis featuring recently sold properties, market trends, home valuations and a personalized market update.
School information is computer generated and may not be accurate or current. Buyer must independently verify and confirm enrollment. Please contact the school district to determine the schools to which this property is zoned.







 Just listed
 Currency converter


 Share


 Erase note
 You currently have no custom folders