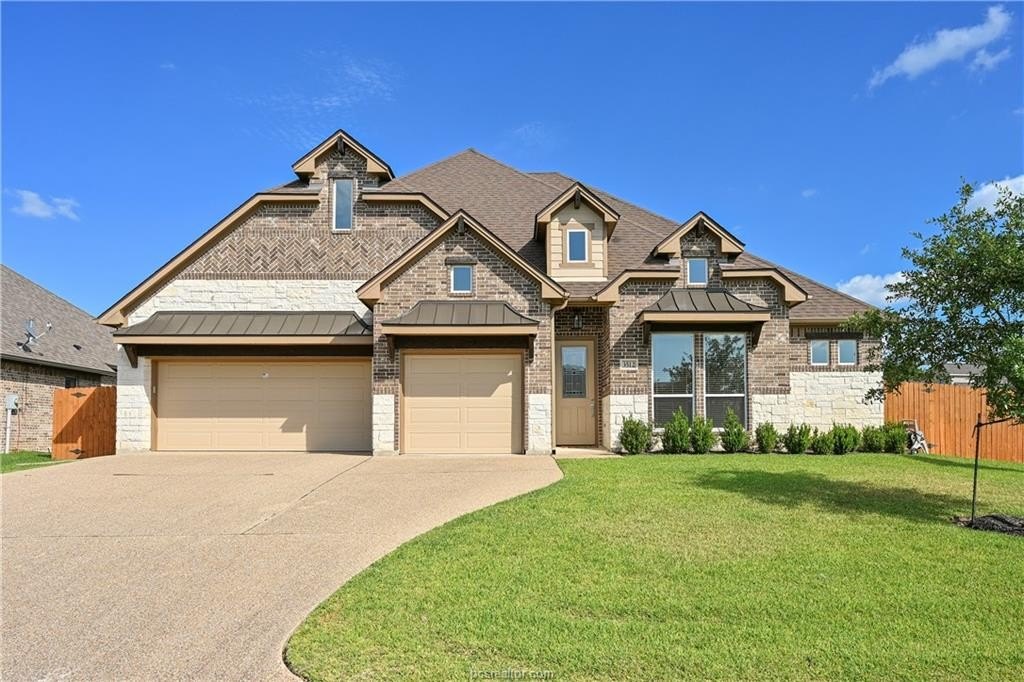
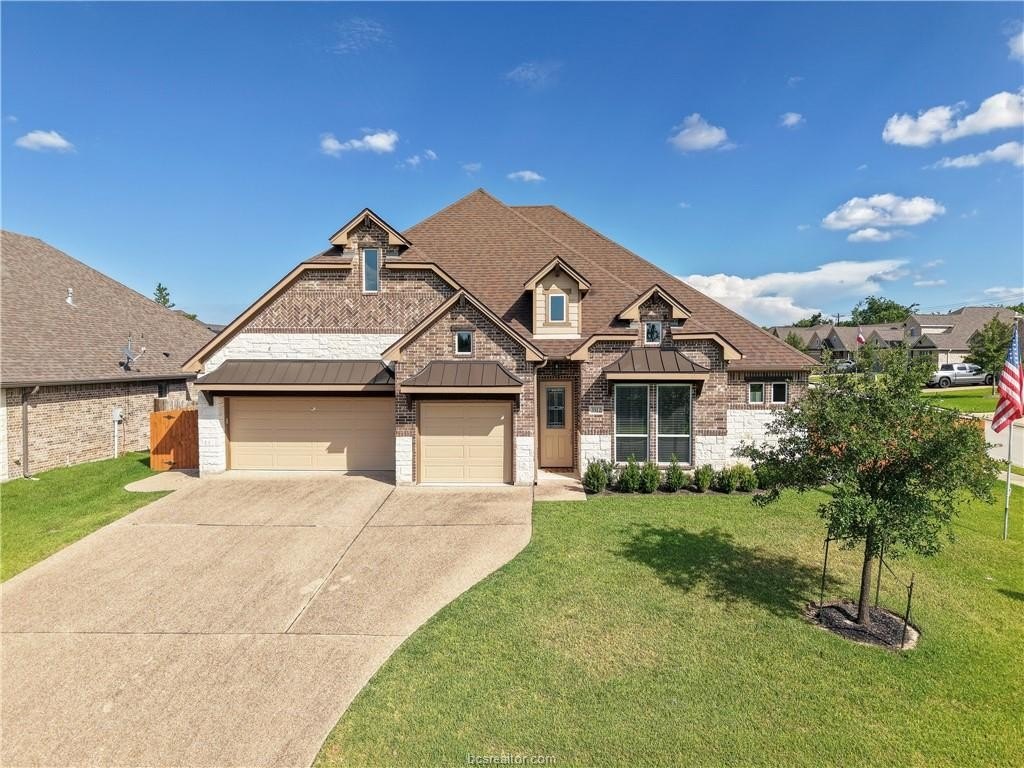
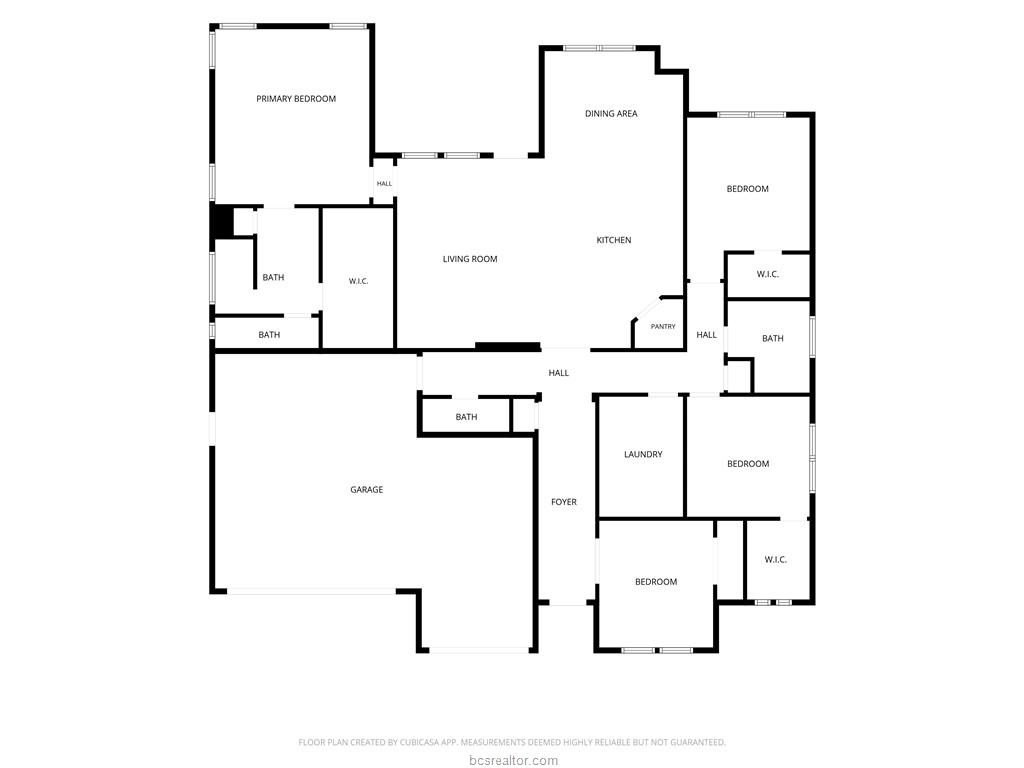
3512 Wakefield Drive is listed for sale at $ 439,000. The Single Family property has 3 bedrooms, 2 Full Bathrooms, 1 Half Bathroom, 2061 square feet and was built in 2019. The lot size is 0.231 Acres. BRNestled on a desirable corner lot in the sought-after Greenbrier community, this custom RNL Home Builders residence offers exceptional craftsmanship and thoughtful design. Featuring 3 bedrooms, 2.5 baths, a private study, 36-inch doorways throughout key areas of the home and a spacious 3-car garage. Step inside to discover an open-concept layout highlighted by wood flooring and abundant natural light. The chef-inspired kitchen boasts quartz countertops, a large island with seating, electric cooktop, stainless steel appliances, soft-close cabinetry, under-cabinet lighting, and a walk-in pantry-perfect for both everyday living and entertaining. The spacious primary suite offers a private retreat with dual vanities, a walk-in shower w/ built-in bench, grab bars and transom windows, and a large walk-in closet. Split secondary bedrooms provide additional privacy and exceptionally large walk-in closets, while the study can easily serve as a fourth bedroom, playroom, or home office. Designed with energy efficiency in mind, the home features a high-efficiency 16 SEER HVAC system and spray foam insulation in the exterior walls and attic, helping enhance year-round comfort and energy savings. Outside, manicured lawn and covered backyard patio, providing the perfect setting for relaxing evenings, family gatherings, or outdoor entertaining. Meticulously maintained and gently lived in, this beautiful brick-and-stone home combines elegance, comfort, functionality, and efficiency in one exceptional package.
Nestled on a desirable corner lot in the sought-after Greenbrier community, this custom RNL Home Builders residence offers exceptional craftsmanship & thoughtful design. Featuring 3 bedrooms, 2.5 baths, a private study, 36-inch doorways throughout key areas of the home & a spacious 3-car garage. Step inside to discover an open-concept layout highlighted by wood flooring & abundant natural light. The chef-inspired kitchen boasts quartz countertops, a large island with seating, electric cooktop, stainless steel appliances, soft-close cabinetry, under-cabinet lighting, and a walk-in pantry-perfect for both everyday living & entertaining. The spacious primary suite offers a private retreat with dual vanities, a walk-in shower w/ built-in bench, grab bars & transom windows, & a large walk-in closet. Split secondary bedrooms provide additional privacy & exceptionally large walk-in closets, while the study can easily serve as a fourth bedroom, playroom, or home office. Designed with energy efficiency in mind, the home features a high-efficiency 16 SEER HVAC system & spray foam insulation in the exterior walls & attic, helping enhance year-round comfort & energy savings. Outside, manicured lawn & covered backyard patio, providing the perfect setting for relaxing evenings, family gatherings, or outdoor entertaining. Meticulously maintained and gently lived in, this beautiful brick-and-stone home combines elegance, comfort, functionality, and efficiency in one exceptional package.
Disclaimer: Lot configuration and dimensions are estimates, not based on personal knowledge and come from a third party (Digital Map Products); therefore, you should not rely on the estimates and perform independent confirmation as to their accuracy
Ready to Sell your Home?
Request a complimentary home selling analysis featuring recently sold properties, market trends, home valuations and a personalized market update.
School information is computer generated and may not be accurate or current. Buyer must independently verify and confirm enrollment. Please contact the school district to determine the schools to which this property is zoned.











 Just listed
 Currency converter





 Share
Share


 Erase note
 You currently have no custom folders