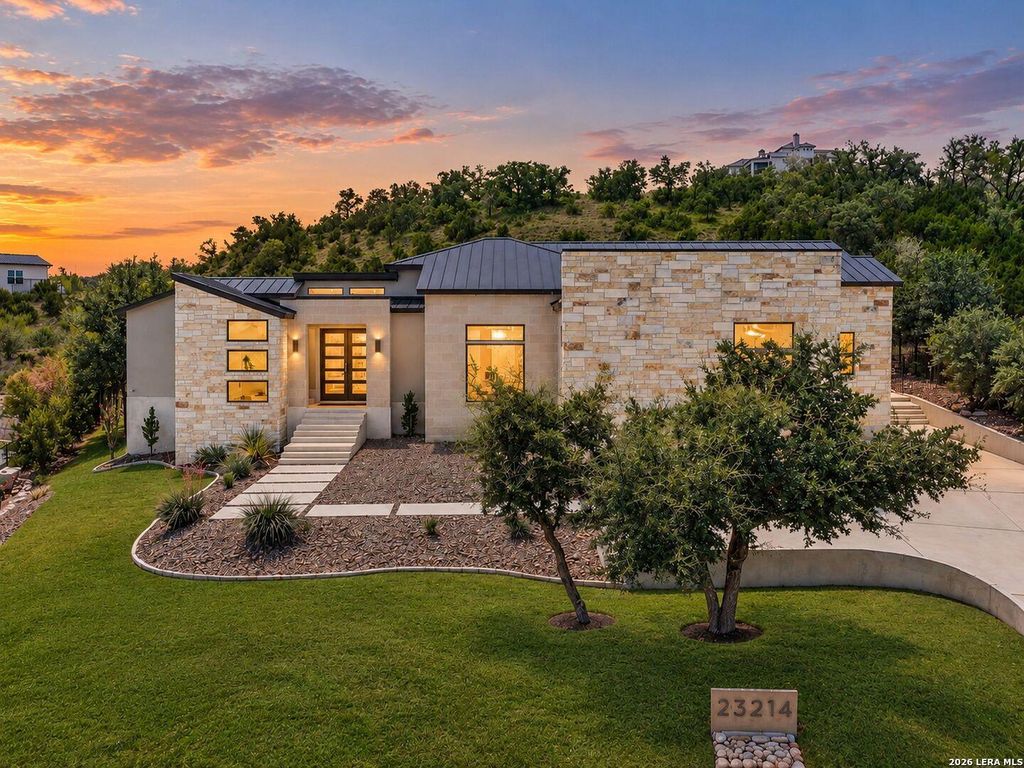
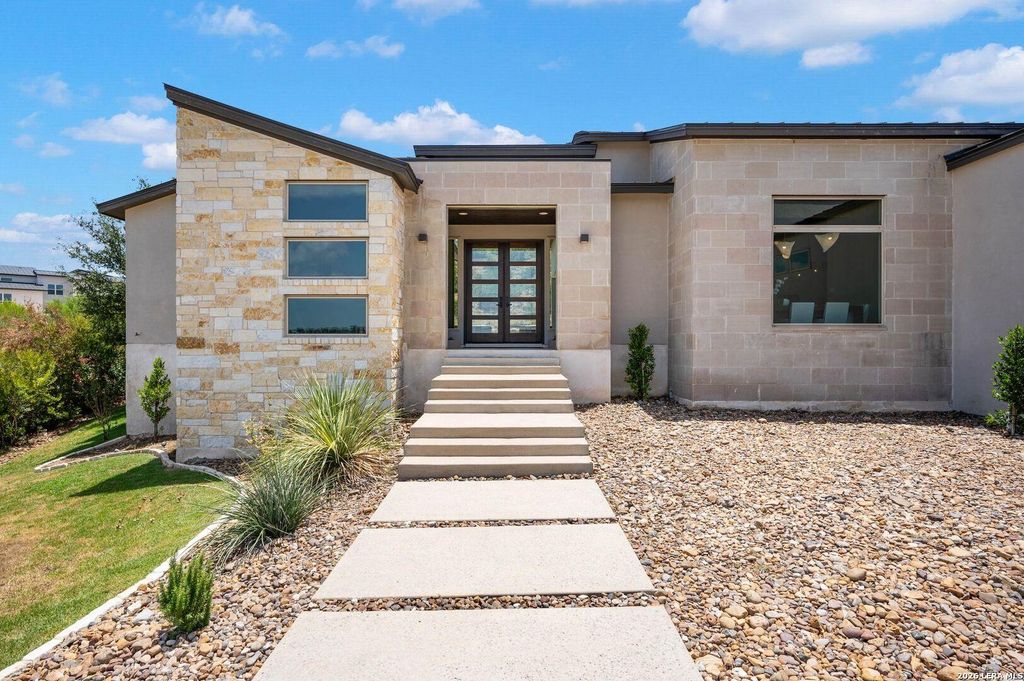
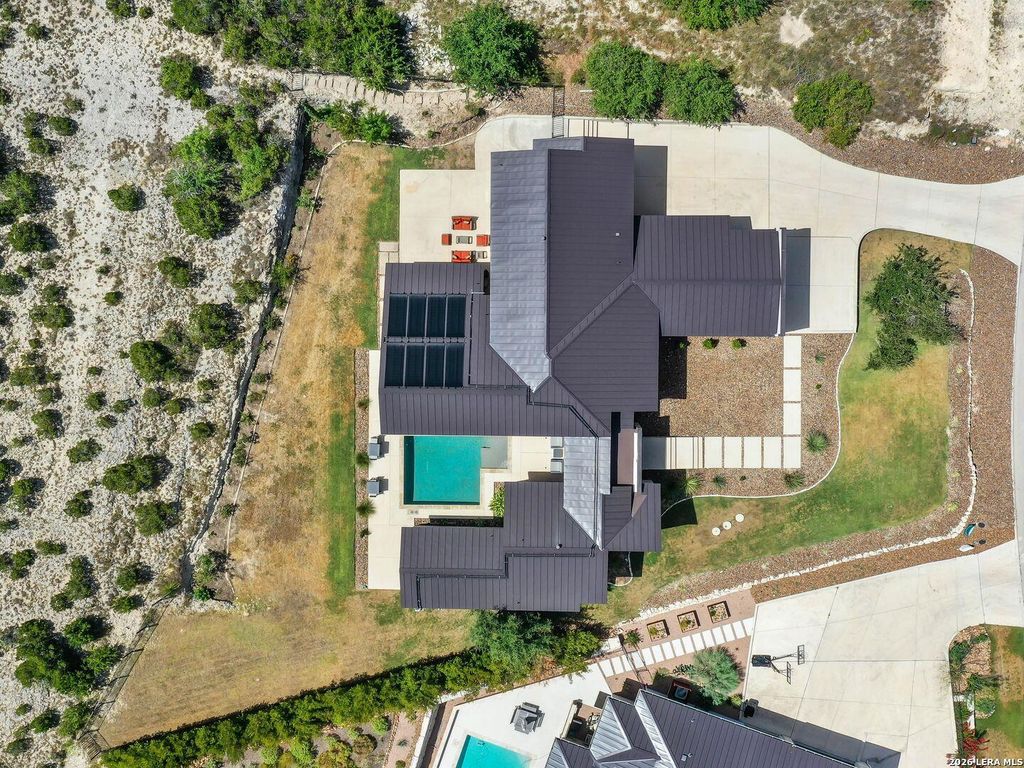
[[800]]23214 Edens Canyon is listed for sale at 1,249,000. The Single-Family property has 3 bedrooms, 3 Full Bathrooms, 1 Half Bathroom, 3167 square feet, and was built in 2016.[[500]]Situated within the prestigious Canyons at Scenic Loop, this meticulously crafted single-story residence embodies sophisticated Hill Country contemporary design, blending striking architecture with exceptional craftsmanship and thoughtfully curated finishes. Clean architectural lines, expansive windows, and soaring ceilings create an impressive sense of scale, while an abundance of natural light enhances the homes inviting interiors. The thoughtfully designed open floor plan is anchored by a dramatic see-through fireplace connecting the main living and outdoor area, offering an effortless balance of openness and distinction between spaces. At the heart of the home, the chefs kitchen features custom solid wood cabinetry, an oversized island, KitchenAid stainless steel appliances, Thermador refrigerator, double ovens, a built-in wine refrigerator, and a sleek stainless steel vent hood. Privately positioned, the primary suite offers direct access to the outdoor living area and a spa-in
Situated within the prestigious Canyons at Scenic Loop, this meticulously crafted single-story residence embodies sophisticated Hill Country contemporary design, blending striking architecture with exceptional craftsmanship and thoughtfully curated finishes. Clean architectural lines, expansive windows, and soaring ceilings create an impressive sense of scale, while an abundance of natural light enhances the home's inviting interiors. The thoughtfully designed open floor plan is anchored by a dramatic see-through fireplace connecting the main living and outdoor area, offering an effortless balance of openness and distinction between spaces. At the heart of the home, the chef's kitchen features custom solid wood cabinetry, an oversized island, KitchenAid stainless steel appliances, Thermador refrigerator, double ovens, a built-in wine refrigerator, and a sleek stainless steel vent hood. Privately positioned, the primary suite offers direct access to the outdoor living area and a spa-in
MLS#
SA2024066
List Price
$1,249,000 ($394/Sqft.)
Listing Status
For Sale
Address
23214 Edens Canyon
City
San Antonio
State
TX
Zip Code
78255
County
Bexar County
Subdivision
CANYONS AT SCENIC LOOP
Legal Description
Cb 4695A (The Canyons At Scenic Loop Ut 6A), Block 9 Lot 17
Disclaimer: Lot configuration and dimensions are estimates, not based on personal knowledge and come from a third party (Digital Map Products); therefore, you should not rely on the estimates and perform independent confirmation as to their accuracy
View neighborhood information
Ready to Sell your Home?
Request a complimentary home selling analysis featuring recently sold properties, market trends, home valuations and a personalized market update.
School information is computer generated and may not be accurate or current. Buyer must independently verify and confirm enrollment. Please contact the school district to determine the schools to which this property is zoned.







 Just listed
 Currency converter


 Share


 Erase note
 You currently have no custom folders