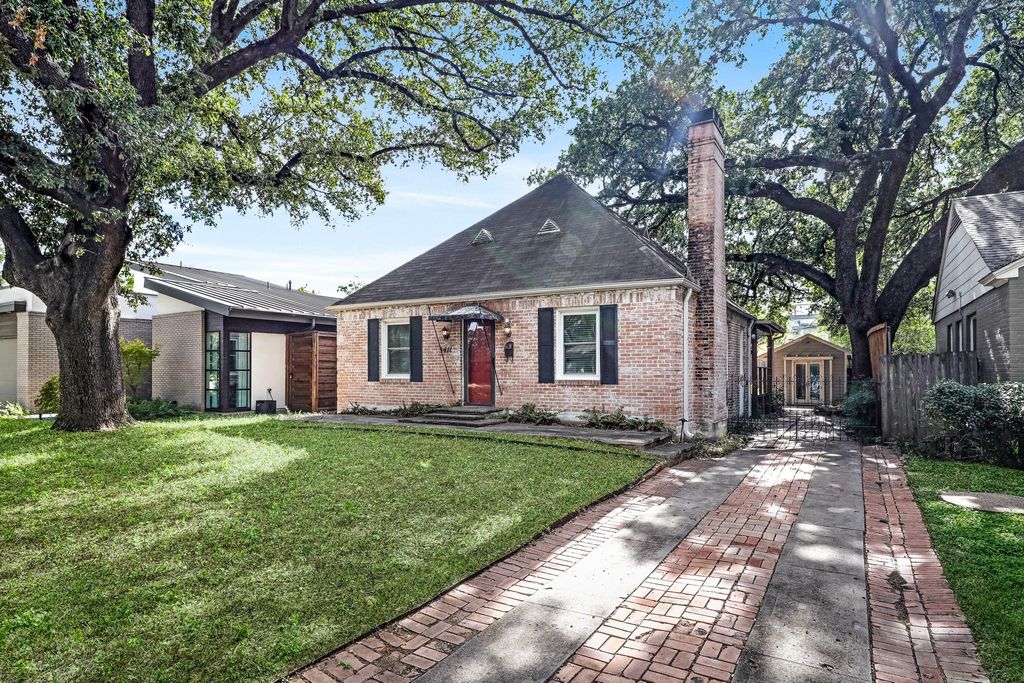
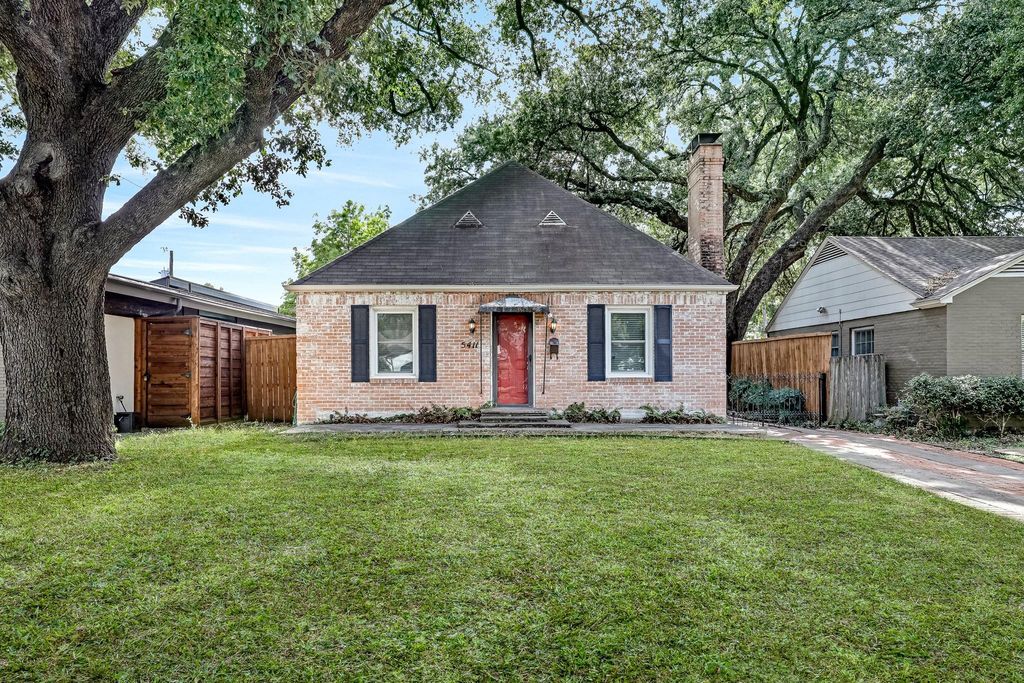
[[800]]5411 Stoneleigh Ave is listed for sale at 374,900. The Residential - Single Family property has 2 bedrooms, 1 Full Bathroom, 964 square feet, and was built in 1937. The lot size is 6490.44 Square feet.[[500]]Charming English-style cottage in the established Maple Springs neighborhood, ready for its next owner! Conveniently located near Love Field, the Medical District, DART Rail, great restaurants, and lively nightlife, this character-filled home features gorgeous hardwood floors throughout. The traditional living area offers a fireplace, built-in bookshelves, and a custom mantel. The well-appointed kitchen features ample cabinetry, granite countertops, a gas range, built-in microwave, and refrigerator. Light-filled bedrooms showcase corner windows and built-in bookshelves. Enjoy outdoor living on the huge, covered deck overlooking a private, landscaped backyardperfect for grilling, relaxing, and entertaining. A standout feature is the separate backyard bungalow, offering exceptional flexibility for a studio, guest space, or creative retreat. Complete with central heating and cooling, hot water, a living area, full bath, and generous storage area, this versatile space offers possibilities beyond the main house. Tons of walkable attic space and a stackable washer and dryer are also included in the main house.
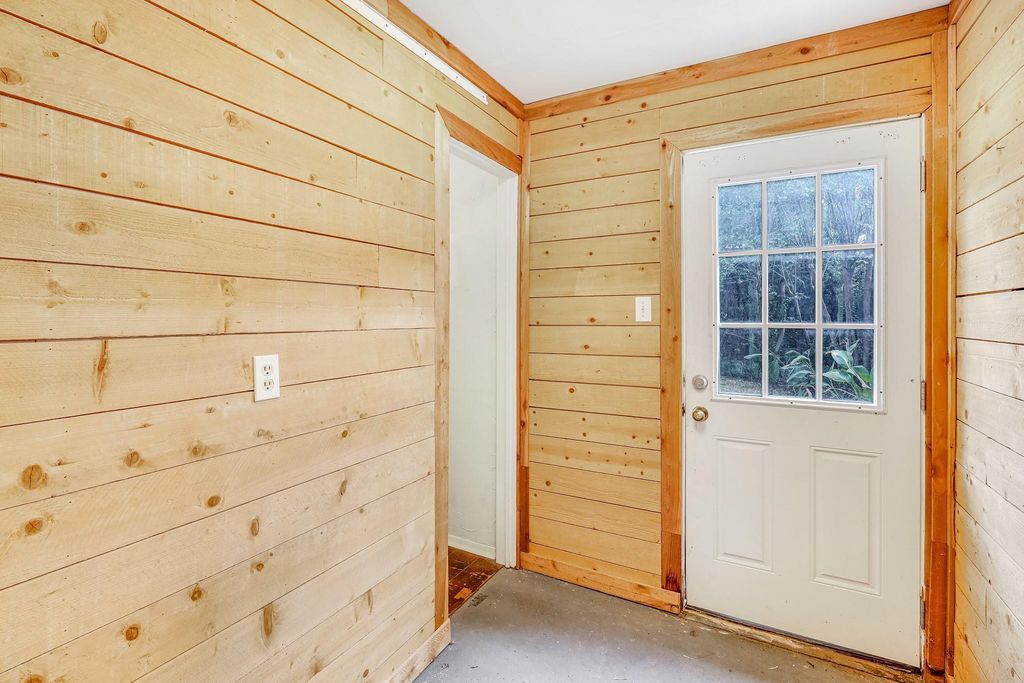
Charming English-style cottage in the established Maple Springs neighborhood, ready for its next owner! Conveniently located near Love Field, the Medical District, DART Rail, great restaurants, and lively nightlife, this character-filled home features gorgeous hardwood floors throughout. The traditional living area offers a fireplace, built-in bookshelves, and a custom mantel. The well-appointed kitchen features ample cabinetry, granite countertops, a gas range, built-in microwave, and refrigerator. Light-filled bedrooms showcase corner windows and built-in bookshelves. Enjoy outdoor living on the huge, covered deck overlooking a private, landscaped backyard—perfect for grilling, relaxing, and entertaining. A standout feature is the separate backyard bungalow, offering exceptional flexibility for a studio, guest space, or creative retreat. Complete with central heating and cooling, hot water, a living area, full bath, and generous storage area, this versatile space offers possibilities beyond the main house. Tons of walkable attic space and a stackable washer and dryer are also included in the main house.
Disclaimer: Lot configuration and dimensions are estimates, not based on personal knowledge and come from a third party (Digital Map Products); therefore, you should not rely on the estimates and perform independent confirmation as to their accuracy
View neighborhood information
Ready to Sell your Home?
Request a complimentary home selling analysis featuring recently sold properties, market trends, home valuations and a personalized market update.
School information is computer generated and may not be accurate or current. Buyer must independently verify and confirm enrollment. Please contact the school district to determine the schools to which this property is zoned.







 Currency converter


 Share


 Erase note
 You currently have no custom folders