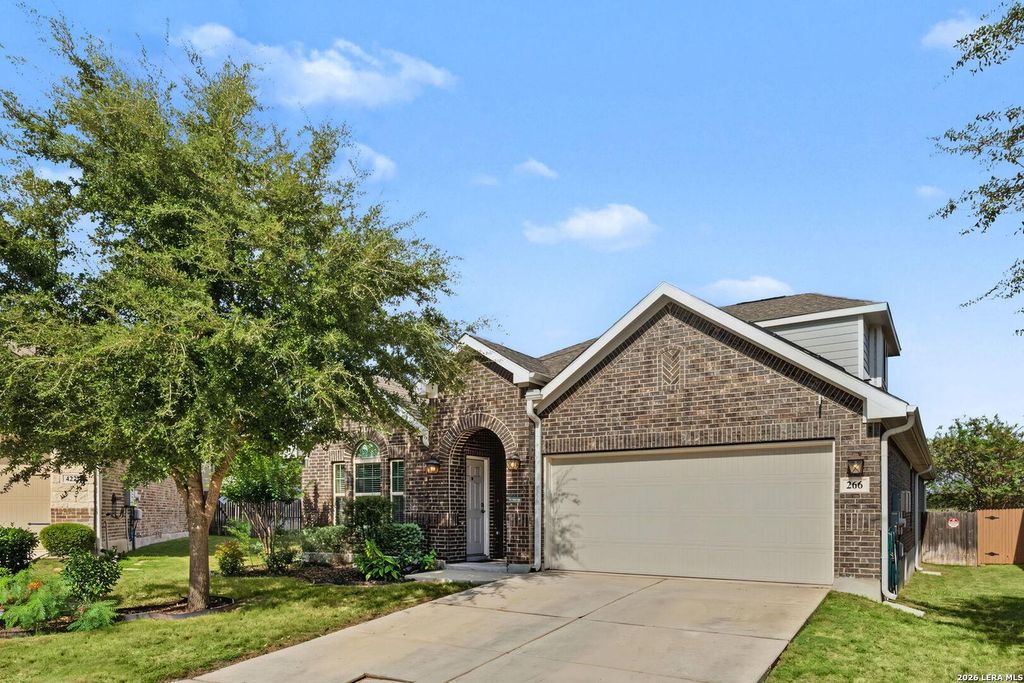
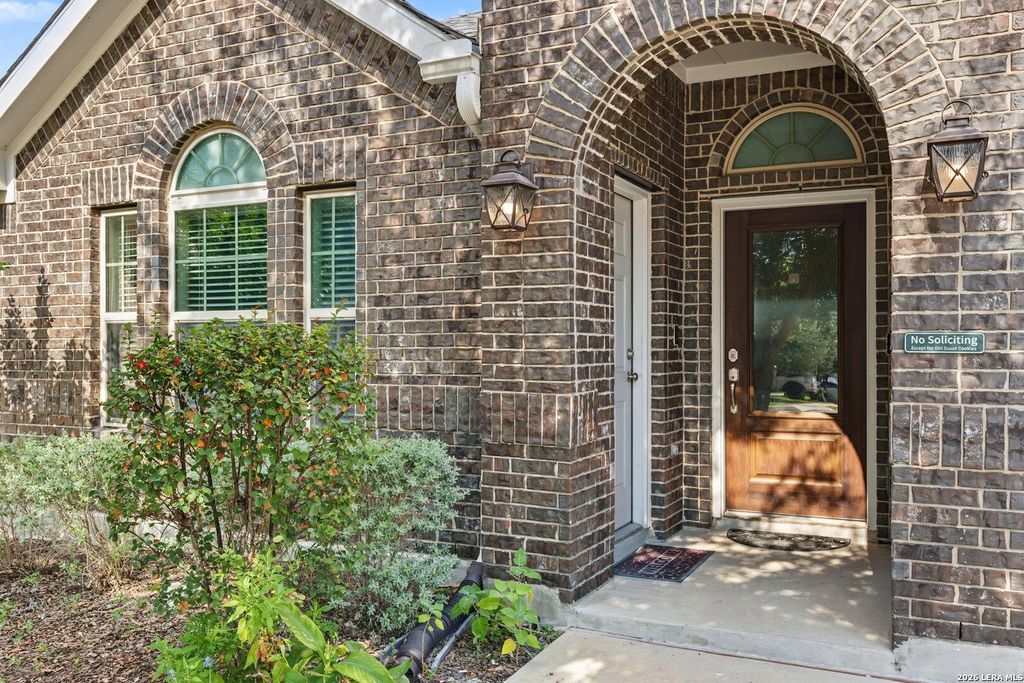
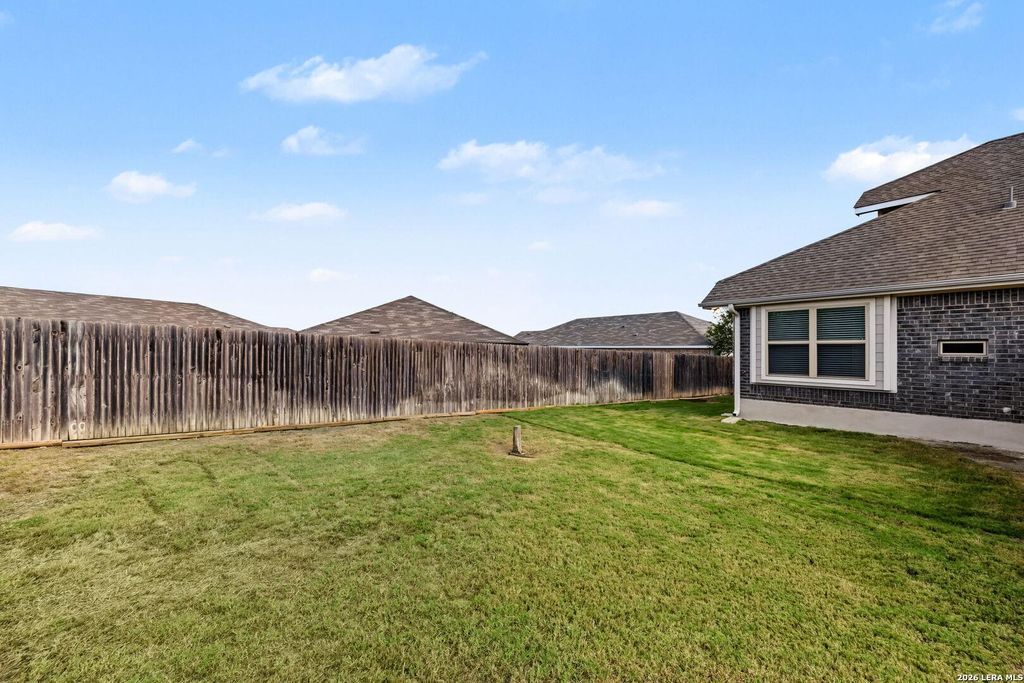
[[800]]266 HOLLAND PARK is listed for sale at 390,000. The Single-Family property has 4 bedrooms, 4 Full Bathrooms, 2514 square feet, and was built in 2017.[[500]]RARE FIND! TWO HOMES UNDER ONE ROOF - A TRUE MULTIGENERATIONAL RETREAT! Discover exceptional flexibility, comfort, and style in this beautiful, move-in-ready Schertz home! Nestled on an oversized cul-de-sac lot with a three-sided brick exterior, this unique property features a true home within a home, complete with a private guest apartment INSIDE the residence! Perfect for multigenerational living, the guest apartment offers its own separate entrance PLUS interior access to the main home. Enjoy a private living room, kitchenette with quartz countertops, stainless steel refrigerator, dishwasher and microwave, a dedicated laundry closet with stackable washer and dryer, bedroom with walk-in closet, and full bathroom. Tile flooring in the common areas and cozy bedroom carpeting complete this thoughtfully designed retreat. The main residence welcomes you with soaring ceilings, abundant natural light, recessed lighting, and beautiful tile flooring throughout the common areas. The i
RARE FIND! TWO HOMES UNDER ONE ROOF - A TRUE MULTIGENERATIONAL RETREAT! Discover exceptional flexibility, comfort, and style in this beautiful, move-in-ready Schertz home! Nestled on an oversized cul-de-sac lot with a three-sided brick exterior, this unique property features a true home within a home, complete with a private guest apartment INSIDE the residence! Perfect for multigenerational living, the guest apartment offers its own separate entrance PLUS interior access to the main home. Enjoy a private living room, kitchenette with quartz countertops, stainless steel refrigerator, dishwasher and microwave, a dedicated laundry closet with stackable washer and dryer, bedroom with walk-in closet, and full bathroom. Tile flooring in the common areas and cozy bedroom carpeting complete this thoughtfully designed retreat. The main residence welcomes you with soaring ceilings, abundant natural light, recessed lighting, and beautiful tile flooring throughout the common areas. The i
MLS#
SA2023220
List Price
$390,000 ($155/Sqft.)
Listing Status
For Sale
Address
266 HOLLAND PARK
City
Schertz
State
TX
Zip Code
78108
County
Guadalupe County
Subdivision
THE HEIGHTS OF CIBOLO
Legal Description
Heights Of Cibolo Unit #4B (The) Block 1 Lot 95 0.1822 Ac
Disclaimer: Lot configuration and dimensions are estimates, not based on personal knowledge and come from a third party (Digital Map Products); therefore, you should not rely on the estimates and perform independent confirmation as to their accuracy
View neighborhood information
Ready to Sell your Home?
Request a complimentary home selling analysis featuring recently sold properties, market trends, home valuations and a personalized market update.
School information is computer generated and may not be accurate or current. Buyer must independently verify and confirm enrollment. Please contact the school district to determine the schools to which this property is zoned.







 Just listed
 Currency converter





 Share
Share


 Erase note
 You currently have no custom folders