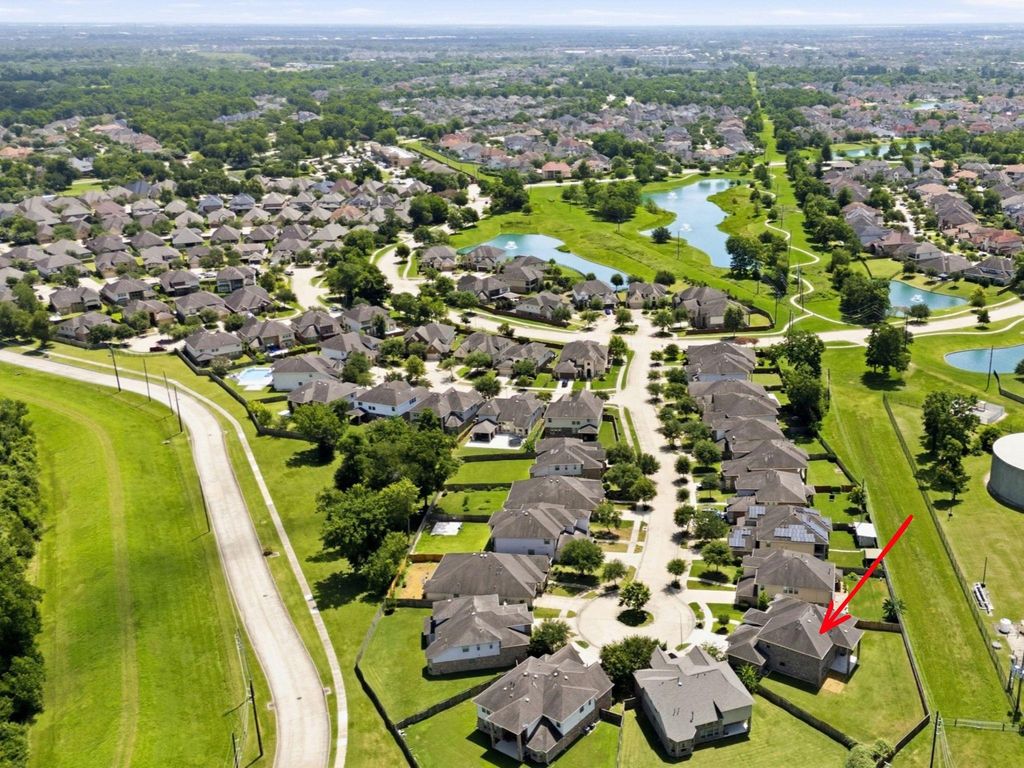
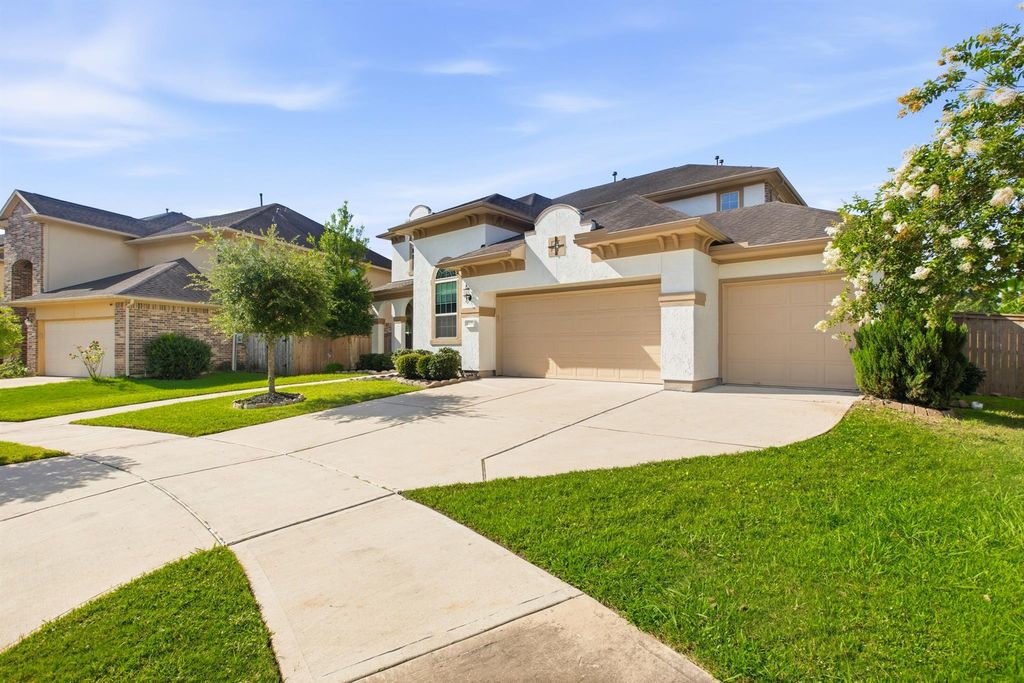
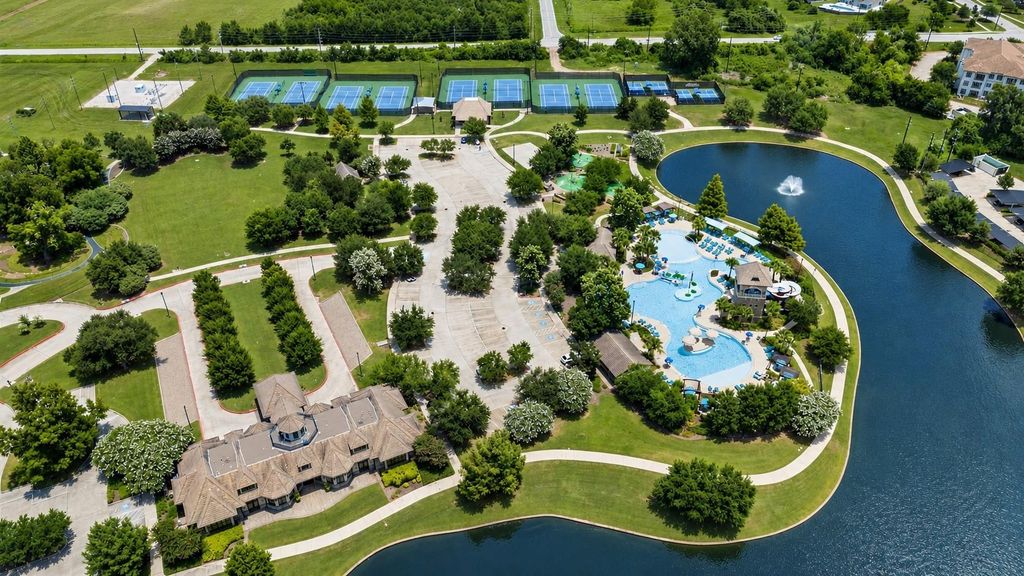
[[800]]6639 Brady Springs Ln is listed for sale at 829,000. The Single-Family property has 5 bedrooms, 4 Full Bathrooms, 3842 square feet, and was built in 2017. The lot size is 12623 Square feet.[[500]]Beautiful North-East facing 5-bedroom, 4-bath home in gated Avalon at Riverstone with NO back neighbors! (2 bedrooms downstairs) Located on a private cul-de-sac lot with a spacious backyard, this home offers an open and functional floor plan filled with natural light. The impressive two-story family room features soaring ceilings, a wall of windows, and a cozy fireplace. The kitchen offers a large island, breakfast bar, custom backsplash, breakfast area, and opens to the family room. Two bedrooms are conveniently located downstairs, including the private primary suite. Upstairs features three additional bedrooms, a game room, and a separate media room. A 3-car garage provides plenty of parking and storage. Enjoy the exceptional Riverstone lifestyle with access to resort-style amenities including pools, fitness facilities, tennis courts, parks, playgrounds, and miles of scenic walking trails. A beautiful home, desirable location,all inside one of the areas most sought-after communities
Beautiful North-East facing 5-bedroom, 4-bath home in gated Avalon at Riverstone with NO back neighbors! (2 bedrooms downstairs) Located on a private cul-de-sac lot with a spacious backyard, this home offers an open and functional floor plan filled with natural light. The impressive two-story family room features soaring ceilings, a wall of windows, and a cozy fireplace. The kitchen offers a large island, breakfast bar, custom backsplash, breakfast area, and opens to the family room. Two bedrooms are conveniently located downstairs, including the private primary suite. Upstairs features three additional bedrooms, a game room, and a separate media room. A 3-car garage provides plenty of parking and storage. Enjoy the exceptional Riverstone lifestyle with access to resort-style amenities including pools, fitness facilities, tennis courts, parks, playgrounds, and miles of scenic walking trails. A beautiful home, desirable location,all inside one of the area’s most sought-after communities
Back Green Space, Back Yard, Back Yard Fenced, Controlled Subdivision Access, Covered Patio/Deck, Sprinkler System, Subdivision Tennis Court
Extra details you may need to know
Dwelling Type
Free Standing
HOA Mandatory
Yes
List Type
Exclusive Right to Sell/Lease
Financial information
Financing Considered
Cash Sale, Conventional, VA
Other Fees
Yes / 250,1330,0.25% of sale price / transfer, reserve fund, foundation fee
Maintenance Fee
Mandatory / $1987 / Annually
Maint Fee Includes
Clubhouse,Recreational Facilities
Taxes w/o Exemp
$17,028/2025
Tax Rate
1.9739
Interior
Fireplace
1/Gas Connections,Gaslog Fireplace
Countertop
Granite
Floors
Carpet, Tile
Cooling
Central Electric
Heating
Central Gas
Connections
Electric Dryer Connections, Gas Dryer Connections, Washer Connections
Dishwasher
Yes
Disposal
Yes
Microwave
Yes
Oven
Electric Oven
Range
Gas Cooktop
Energy Feature
Attic Fan, Attic Vents, Ceiling Fans, Digital Program Thermostat, Energy Star Appliances, Energy Star/CFL/LED Lights, High-Efficiency HVAC, HVAC>13 SEER, Insulated Doors, Insulated/Low-E windows
Interior
Crown Molding, Fire/Smoke Alarm, High Ceiling, Window Coverings
Disclaimer: Lot configuration and dimensions are estimates, not based on personal knowledge and come from a third party (Digital Map Products); therefore, you should not rely on the estimates and perform independent confirmation as to their accuracy
View neighborhood information
Ready to Sell your Home?
Request a complimentary home selling analysis featuring recently sold properties, market trends, home valuations and a personalized market update.
School information is computer generated and may not be accurate or current. Buyer must independently verify and confirm enrollment. Please contact the school district to determine the schools to which this property is zoned.







 Currency converter





 Share


 Erase note
 You currently have no custom folders