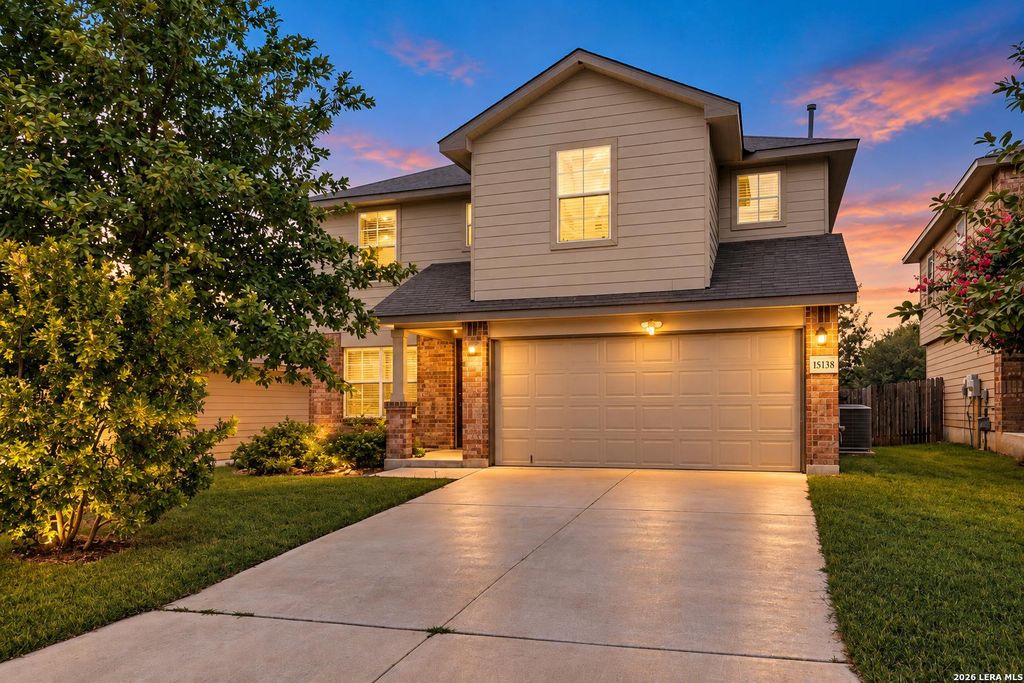
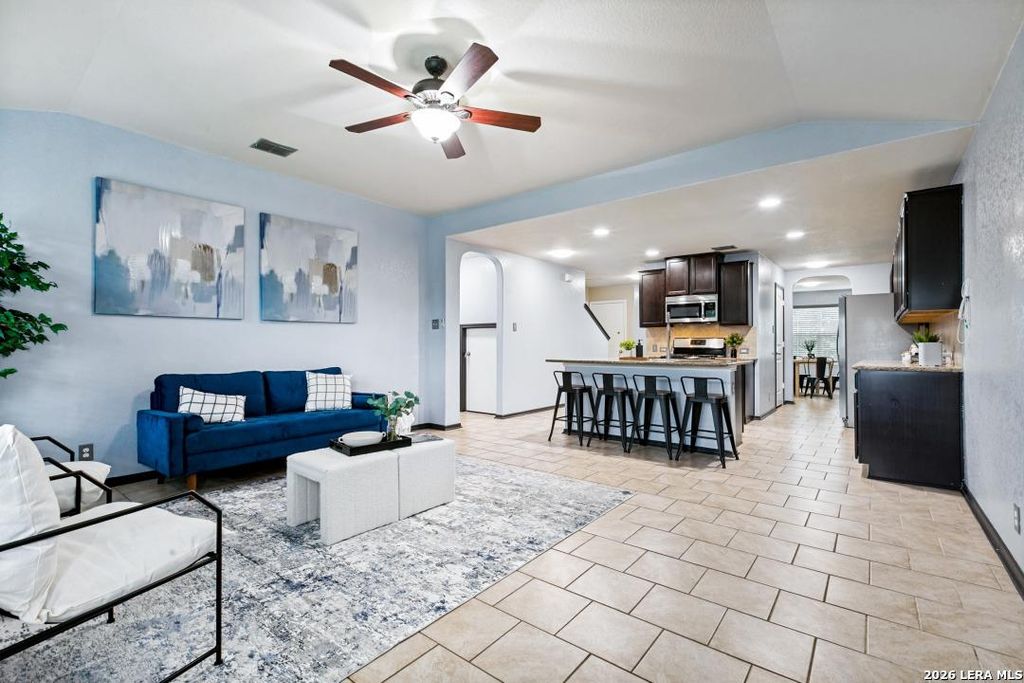
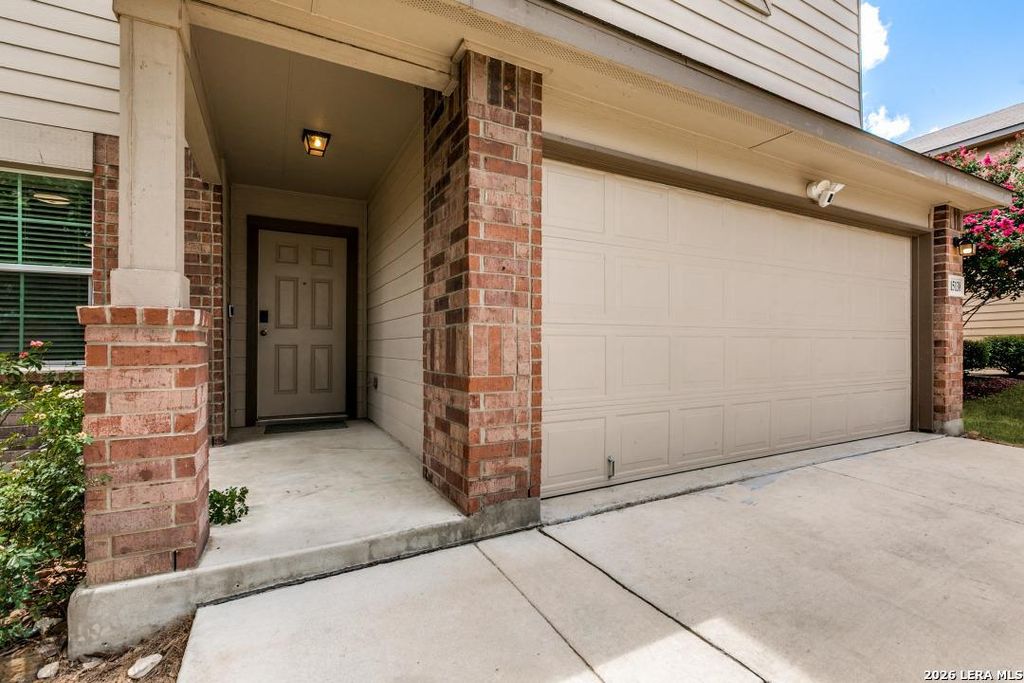
[[800]]15138 Cinnamon Teal is listed for sale at 290,000. The Single-Family property has 5 bedrooms, 2 Full Bathrooms, 1 Half Bathroom, 2544 square feet, and was built in 2017.[[500]] Assumable loan 4.625 . Spacious 5-bedroom, 2.5-bath home in Redbird Ranch offering 2,539 square feet of functional living space. Built in 2017, this home features an open-concept layout with a generous living area that flows into the kitchen and dining spaces. The kitchen offers abundant cabinetry, ample counter space, recessed lighting, and an oversized breakfast bar with plenty of seating. The primary suite is conveniently located downstairs along with the laundry room, while the secondary bedrooms are upstairs. A large upstairs loft provides valuable additional living space and can easily serve as a game room, media room, home office, or second living area. Additional features include tile flooring throughout the main living areas, a two-car garage, and a flexible floor plan with plenty of room to spread out. Located in the desirable Redbird Ranch community with convenient access to nearby shopping, dining, schools, and major roadways. Schedule your showing today and see all the
* Assumable loan 4.625 *. Spacious 5-bedroom, 2.5-bath home in Redbird Ranch offering 2,539 square feet of functional living space. Built in 2017, this home features an open-concept layout with a generous living area that flows into the kitchen and dining spaces. The kitchen offers abundant cabinetry, ample counter space, recessed lighting, and an oversized breakfast bar with plenty of seating. The primary suite is conveniently located downstairs along with the laundry room, while the secondary bedrooms are upstairs. A large upstairs loft provides valuable additional living space and can easily serve as a game room, media room, home office, or second living area. Additional features include tile flooring throughout the main living areas, a two-car garage, and a flexible floor plan with plenty of room to spread out. Located in the desirable Redbird Ranch community with convenient access to nearby shopping, dining, schools, and major roadways. Schedule your showing today and see all the
MLS#
SA2027236
List Price
$290,000 ($114/Sqft.)
Listing Status
For Sale
Address
15138 Cinnamon Teal
City
San Antonio
State
TX
Zip Code
78253
County
Bexar County
Subdivision
REDBIRD RANCH
Legal Description
Cb 4375A (Redbird Ranch, Ut-7C), Block 45, Lot 10 2015 New A
Disclaimer: Lot configuration and dimensions are estimates, not based on personal knowledge and come from a third party (Digital Map Products); therefore, you should not rely on the estimates and perform independent confirmation as to their accuracy
View neighborhood information
Ready to Sell your Home?
Request a complimentary home selling analysis featuring recently sold properties, market trends, home valuations and a personalized market update.
School information is computer generated and may not be accurate or current. Buyer must independently verify and confirm enrollment. Please contact the school district to determine the schools to which this property is zoned.







 Just listed
 Currency converter


 Share


 Erase note
 You currently have no custom folders