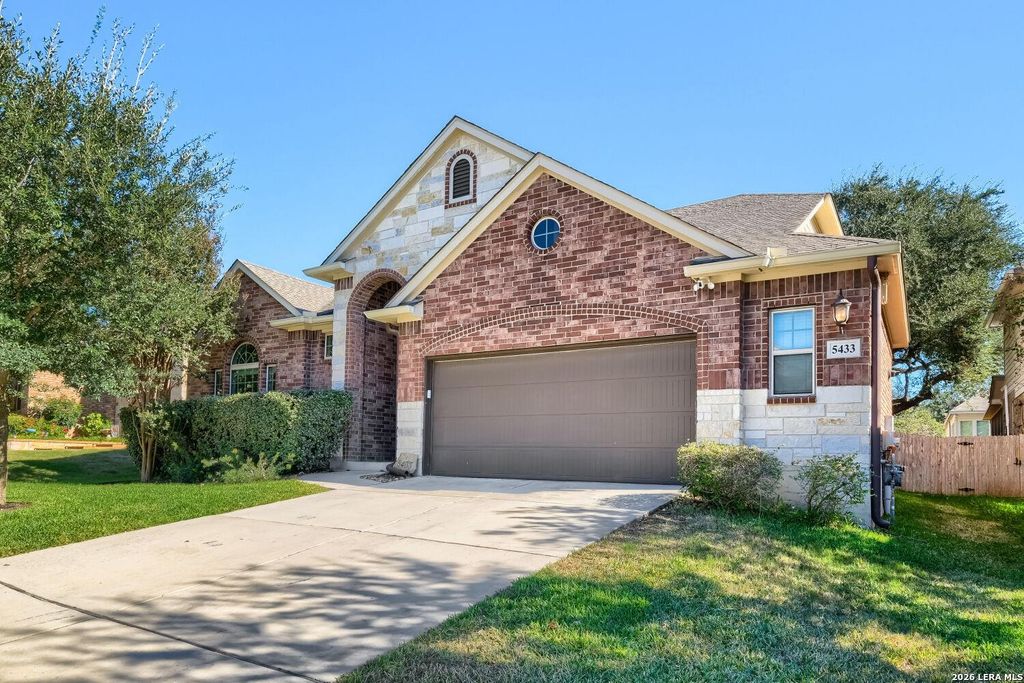
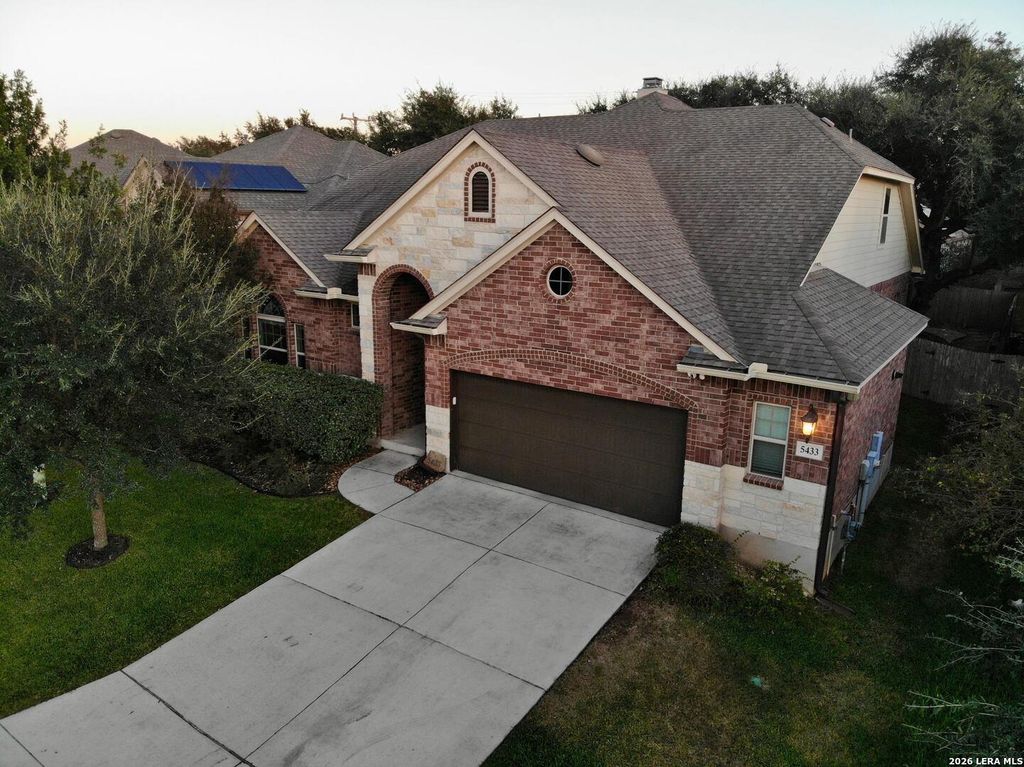
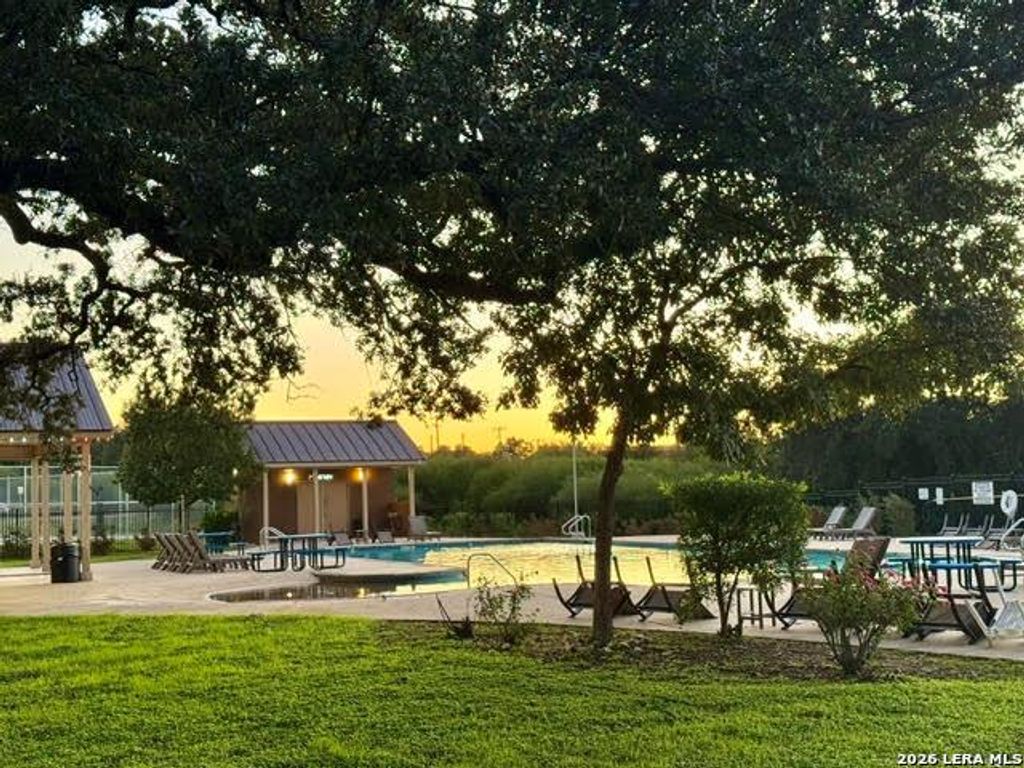
[[800]]5433 Gypsy Way is listed for sale at 449,900. The Single-Family property has 4 bedrooms, 3 Full Bathrooms, 2813 square feet, and was built in 2015.[[500]]Opportunities to own a home in the gated Enclave at Wortham Oaks dont come along often! Welcome to 5433 Gypsy Way, a beautiful one-owner, two-story home featuring multiple upgrades throughout. This 4-bedroom home offers a versatile floor plan with the primary bedroom and a secondary bedroom downstairs, plus two additional bedrooms and a spacious game room upstairs. The inviting interior features an open living area, separate formal dining room, granite countertops, and wood-look ceramic tile flooring throughout the main living spaces. Step outside to a covered patio complete with a gas fireplace, perfect for relaxing or entertaining. The backyard features mature shade trees, flagstone pathways, and established landscaping, creating a welcoming outdoor retreat. Residents enjoy access to Wortham Oaks amenities, including community pools, parks, playgrounds, and recreational areas. Conveniently located near shopping, dining, and major roadways. Dont miss your opportunity to make this ho
Opportunities to own a home in the gated Enclave at Wortham Oaks don't come along often! Welcome to 5433 Gypsy Way, a beautiful one-owner, two-story home featuring multiple upgrades throughout. This 4-bedroom home offers a versatile floor plan with the primary bedroom and a secondary bedroom downstairs, plus two additional bedrooms and a spacious game room upstairs. The inviting interior features an open living area, separate formal dining room, granite countertops, and wood-look ceramic tile flooring throughout the main living spaces. Step outside to a covered patio complete with a gas fireplace, perfect for relaxing or entertaining. The backyard features mature shade trees, flagstone pathways, and established landscaping, creating a welcoming outdoor retreat. Residents enjoy access to Wortham Oaks amenities, including community pools, parks, playgrounds, and recreational areas. Conveniently located near shopping, dining, and major roadways. Don't miss your opportunity to make this ho
Disclaimer: Lot configuration and dimensions are estimates, not based on personal knowledge and come from a third party (Digital Map Products); therefore, you should not rely on the estimates and perform independent confirmation as to their accuracy
View neighborhood information
Ready to Sell your Home?
Request a complimentary home selling analysis featuring recently sold properties, market trends, home valuations and a personalized market update.
School information is computer generated and may not be accurate or current. Buyer must independently verify and confirm enrollment. Please contact the school district to determine the schools to which this property is zoned.









 Just listed
 Currency converter


 Share


 Erase note
 You currently have no custom folders