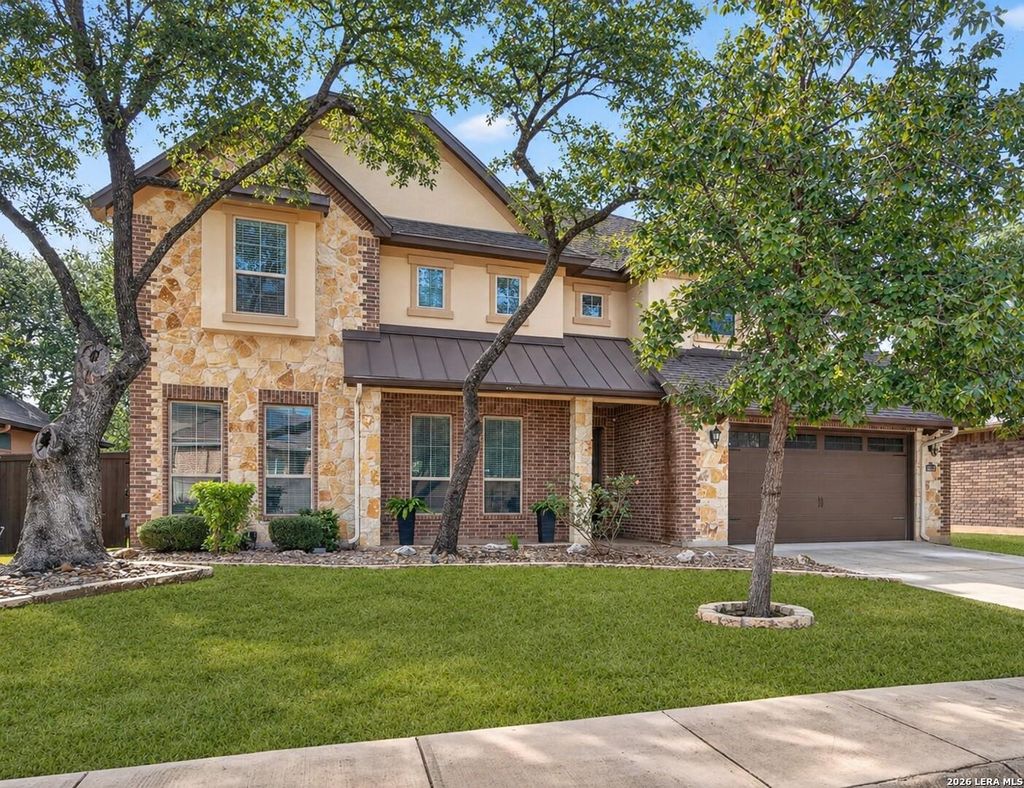
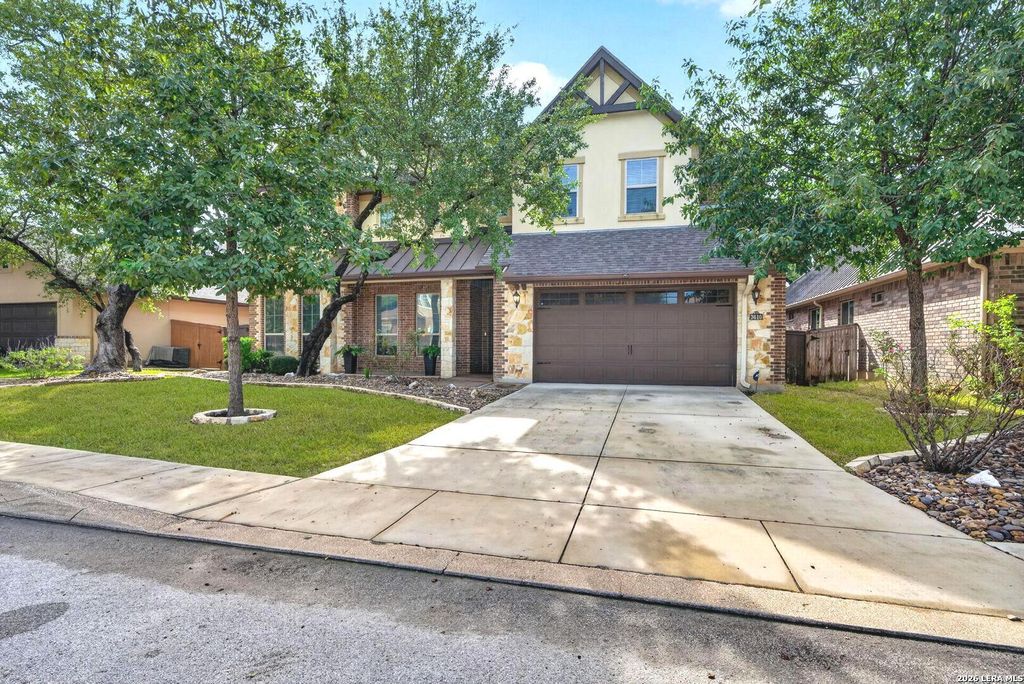
[[800]]3610 Belle Strait is listed for sale at 1,045,000. The Single-Family property has 5 bedrooms, 4 Full Bathrooms, 1 Half Bathroom, 3909 square feet, and was built in 2016.[[500]]Welcome to this stunning two-story home in the highly sought after gated community of Shavano Highlands! Upon entry, a formal dining room featuring a striking stone accent wall offers an elegant setting for entertaining, complemented by a butlers pantry with an ice maker, wine refrigerator, and abundant cabinetry and counter space. Beautiful dark wood flooring throughout the home, with the exception of the carpeted media room and tiled bathrooms, adding warmth and continuity to the living spaces. The home offers a wonderful flow throughout, with warm, neutral tones and beautiful finishes creating an inviting and cohesive feel from room to room. The spacious living room makes a statement with soaring ceilings, large wood beams, and a stone fireplace, while providing direct access to the covered patio with large double sliding doors creating a seamless indoor/outdoor connection. The kitchen showcases creamy white cabinetry, granite countertops, natural stone accents, a farmhouse sink,
Welcome to this stunning two-story home in the highly sought after gated community of Shavano Highlands! Upon entry, a formal dining room featuring a striking stone accent wall offers an elegant setting for entertaining, complemented by a butler's pantry with an ice maker, wine refrigerator, and abundant cabinetry and counter space. Beautiful dark wood flooring throughout the home, with the exception of the carpeted media room and tiled bathrooms, adding warmth and continuity to the living spaces. The home offers a wonderful flow throughout, with warm, neutral tones and beautiful finishes creating an inviting and cohesive feel from room to room. The spacious living room makes a statement with soaring ceilings, large wood beams, and a stone fireplace, while providing direct access to the covered patio with large double sliding doors creating a seamless indoor/outdoor connection. The kitchen showcases creamy white cabinetry, granite countertops, natural stone accents, a farmhouse sink,
MLS#
SA2030278
List Price
$1,045,000 ($267/Sqft.)
Listing Status
For Sale
Address
3610 Belle Strait
City
San Antonio
State
TX
Zip Code
78257
County
Bexar County
Subdivision
SHAVANO HIGHLANDS
Legal Description
Ncb 17701 (Shavano Highlands Ut-1), Block 22 Lot 7 2015 New
Disclaimer: Lot configuration and dimensions are estimates, not based on personal knowledge and come from a third party (Digital Map Products); therefore, you should not rely on the estimates and perform independent confirmation as to their accuracy
View neighborhood information
Ready to Sell your Home?
Request a complimentary home selling analysis featuring recently sold properties, market trends, home valuations and a personalized market update.
School information is computer generated and may not be accurate or current. Buyer must independently verify and confirm enrollment. Please contact the school district to determine the schools to which this property is zoned.







 Just listed
 Currency converter


 Share


 Erase note
 You currently have no custom folders