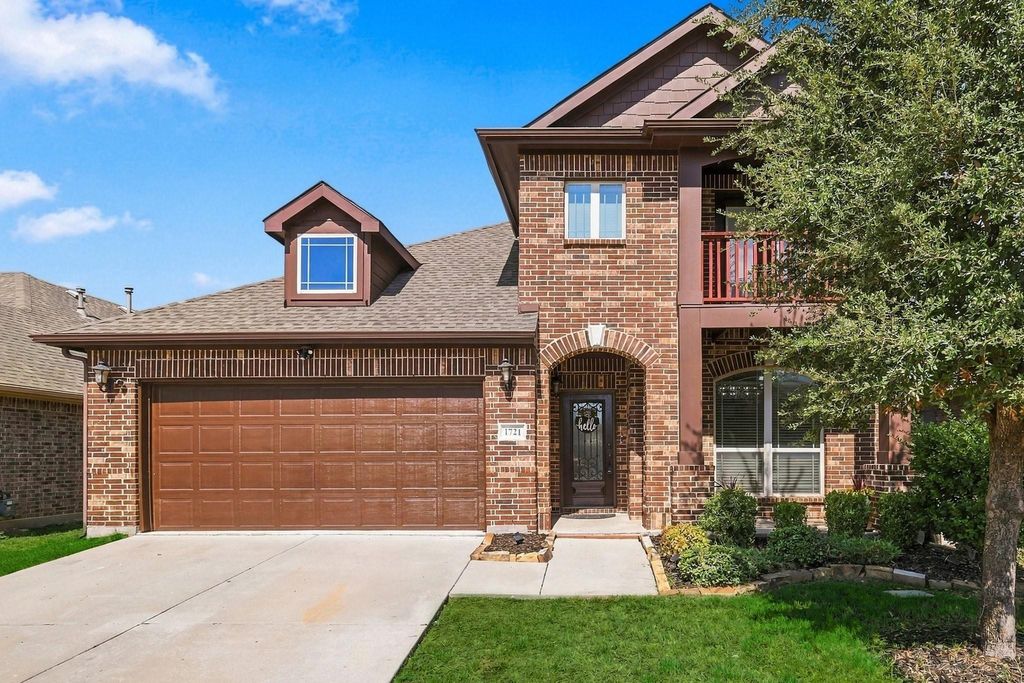
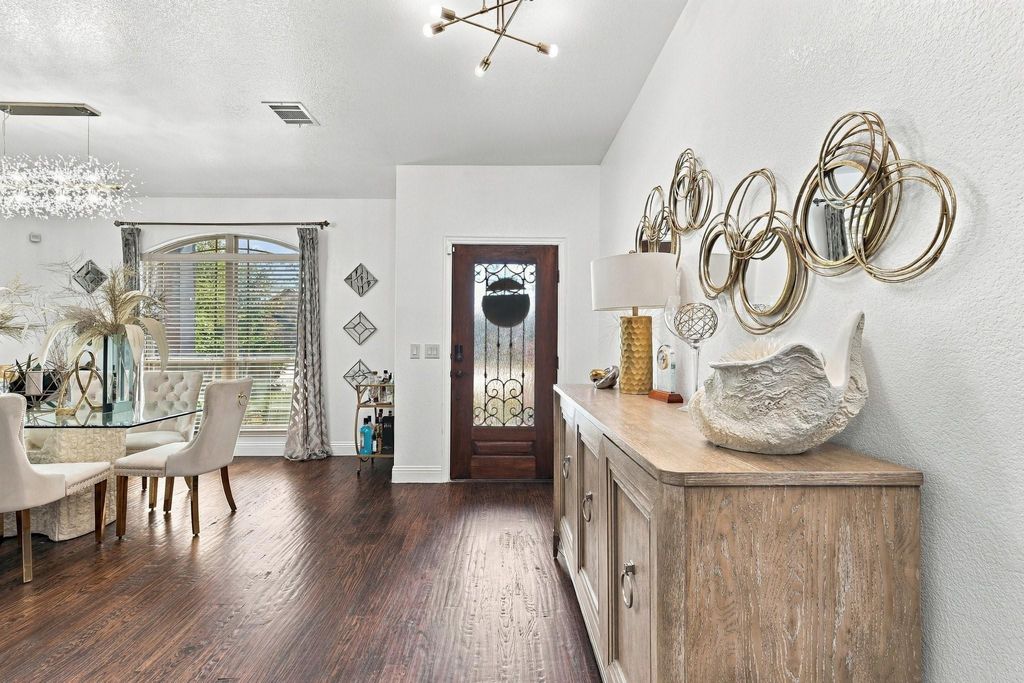
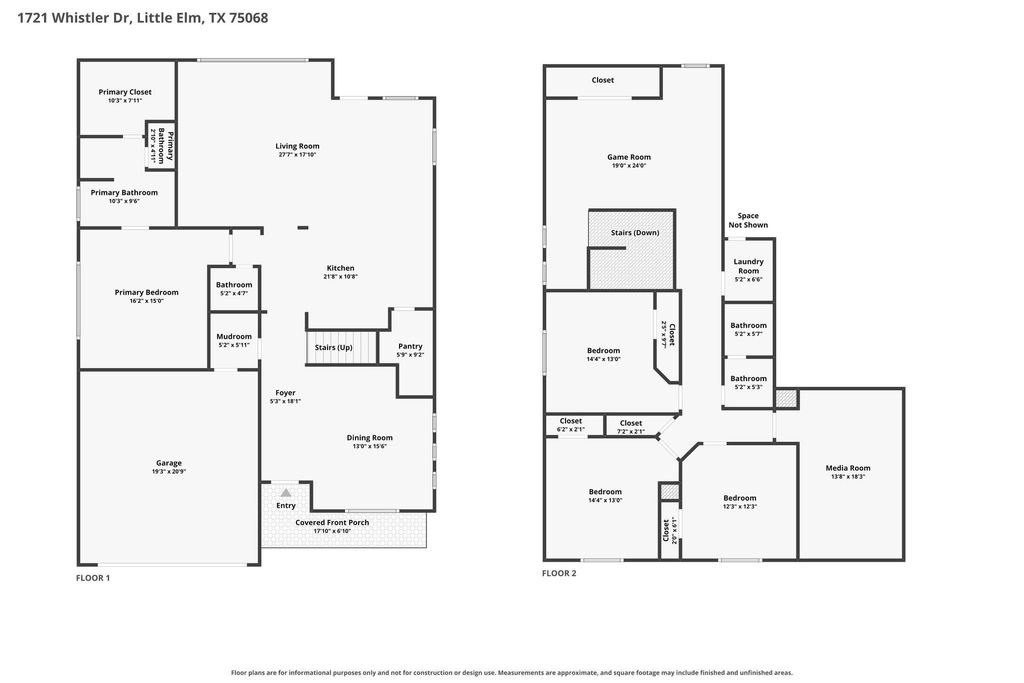
[[800]]1721 Whistler Dr is listed for sale at 450,000. The Residential - Single Family property has 4 bedrooms, 2 Full Bathrooms, 1 Half Bathroom, 3027 square feet, and was built in 2016. The lot size is 5532.12 Square feet.[[500]]Beautifully updated and designed for both everyday living and entertaining, this spacious 4 bedroom, 2.5 bath home has room for everyone! The open concept layout offers a seamless flow between the main living spaces, while the downstairs primary suite provides a private retreat away from the additional bedrooms. Two living areas and a separate media room offer plenty of flexibility for hosting guests, relaxing, or enjoying movie nights at home. Step outside to the generously sized backyard with an extended covered patio, perfect for weekend barbecues, outdoor dining, or unwinding in the evenings. Enjoy your morning coffee on the charming front porch or take in the views from the upstairs balcony. The lifestyle continues beyond your front door with an impressive collection of neighborhood amenities, including four swimming pools, fitness centers, a clubhouse, walking and biking trails, greenbelts, and more. With inviting indoor and outdoor spaces and amenities for the whole family to enjoy, this home is ready to welcome you!
Beautifully updated and designed for both everyday living and entertaining, this spacious 4 bedroom, 2.5 bath home has room for everyone! The open concept layout offers a seamless flow between the main living spaces, while the downstairs primary suite provides a private retreat away from the additional bedrooms. Two living areas and a separate media room offer plenty of flexibility for hosting guests, relaxing, or enjoying movie nights at home. Step outside to the generously sized backyard with an extended covered patio, perfect for weekend barbecues, outdoor dining, or unwinding in the evenings. Enjoy your morning coffee on the charming front porch or take in the views from the upstairs balcony. The lifestyle continues beyond your front door with an impressive collection of neighborhood amenities, including four swimming pools, fitness centers, a clubhouse, walking and biking trails, greenbelts, and more. With inviting indoor and outdoor spaces and amenities for the whole family to enjoy, this home is ready to welcome you!
Dishwasher, Disposal, Gas Cooktop, Gas Oven, Gas Range, Gas Water Heater, Microwave
Security System
Smoke Detector(s)
Interior
Cable TV Available, Chandelier, Decorative Lighting, Eat-in Kitchen, Granite Counters, High Speed Internet Available, Kitchen Island, Open Floorplan, Pantry
Extra details you may need to know
Dwelling Type
Single Detached
Community Features
Club House,Community Pool,Curbs,Fitness Center,Greenbelt,Jogging Path/Bike Path,Park,Playground,Sidewalks
Disclaimer: Lot configuration and dimensions are estimates, not based on personal knowledge and come from a third party (Digital Map Products); therefore, you should not rely on the estimates and perform independent confirmation as to their accuracy
View neighborhood information
Ready to Sell your Home?
Request a complimentary home selling analysis featuring recently sold properties, market trends, home valuations and a personalized market update.
School information is computer generated and may not be accurate or current. Buyer must independently verify and confirm enrollment. Please contact the school district to determine the schools to which this property is zoned.








 Currency converter
 Add to Calendar


 Share


 Erase note
 You currently have no custom folders