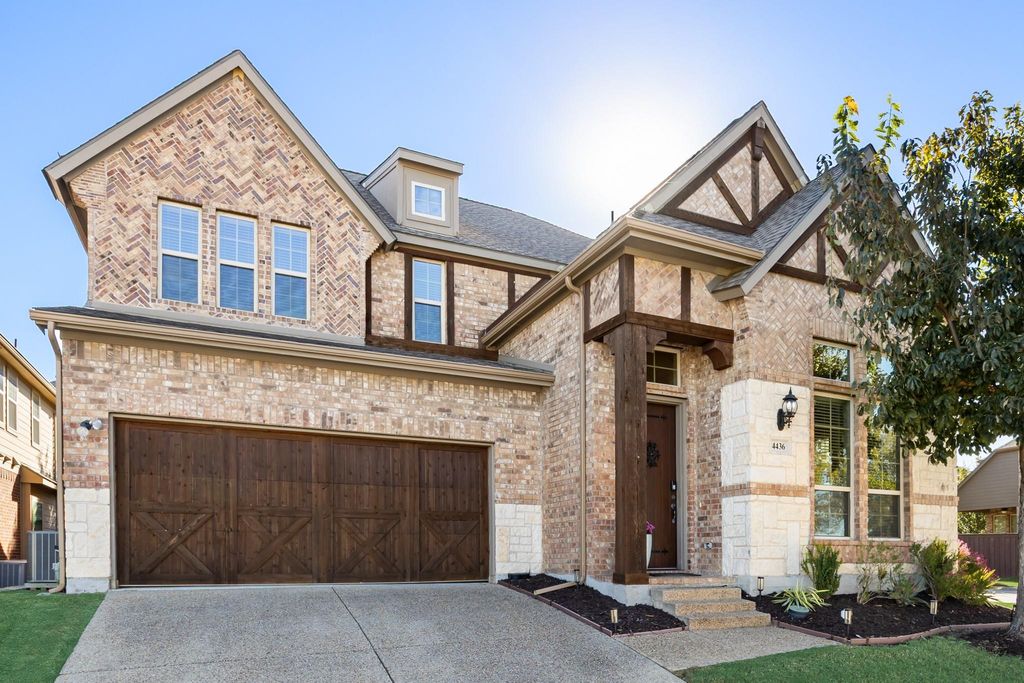
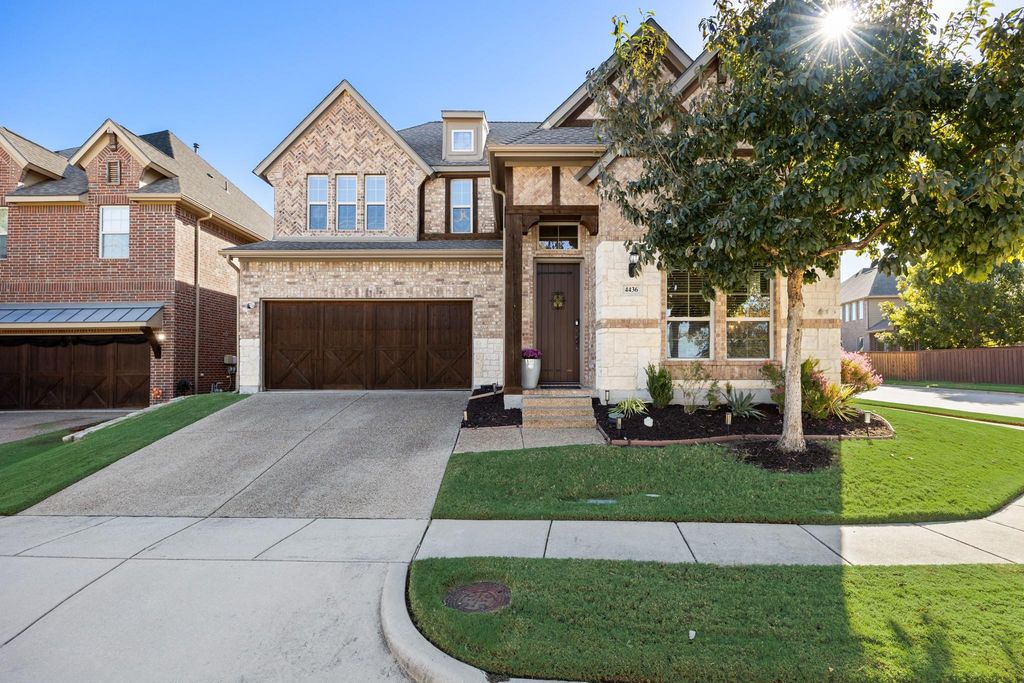
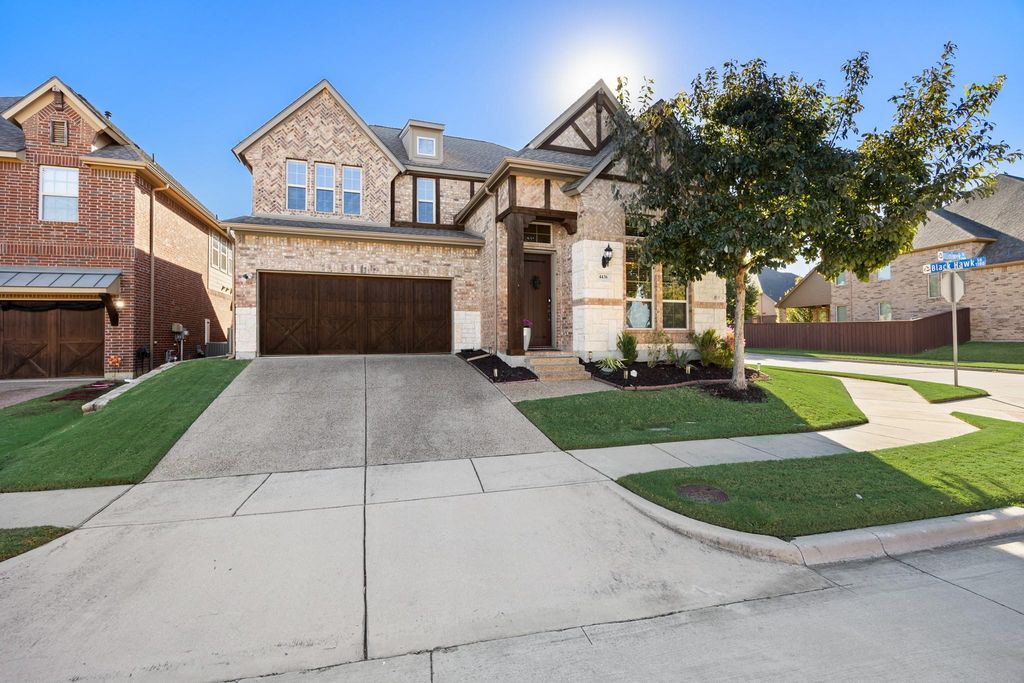
[[800]]4436 Illiniwek Dr is listed for sale at 639,000. The Residential - Single Family property has 4 bedrooms, 3 Full Bathrooms, 2906 square feet, and was built in 2015. The lot size is 6054.84 Square feet.[[500]]Welcome Home to 4436 Illiniwek.Built in 2015, this 2,900+ sq ft home offers 4 bedrooms and 3 full baths, a media room and so much more...Inside, two-story ceilings, hardwood floors, and a custom chandelier frame a living room that was built for entertaining. The kitchen with gas cooktop and custom vent hood opens to the dining and living areas. Movie nights belong to the media room, and the upstairs game room gives everyone space to unwind. It truly is the perfect home for having company over without ever feeling crowded.The big things are already done: a new AC in 2026, a new roof in 2024, custom lighting, and tasteful upgrades throughout. This home has been cared for every inch of this home, and it shows the moment you walk in.Out back, a covered patio with a stone fireplace overlooks a fenced yard, the kind of spot where a cool evening turns into a late one. Quick access to SH-121 makes getting around easy.Homes like this dont come around often. Come see it before someone else falls for it first.
Welcome Home to 4436 Illiniwek.
Built in 2015, this 2,900+ sq ft home offers 4 bedrooms and 3 full baths, a media room and so much more...
Inside, two-story ceilings, hardwood floors, and a custom chandelier frame a living room that was built for entertaining. The kitchen with gas cooktop and custom vent hood opens to the dining and living areas. Movie nights belong to the media room, and the upstairs game room gives everyone space to unwind. It truly is the perfect home for having company over without ever feeling crowded.
The big things are already done: a new AC in 2026, a new roof in 2024, custom lighting, and tasteful upgrades throughout. This home has been cared for every inch of this home, and it shows the moment you walk in.
Out back, a covered patio with a stone fireplace overlooks a fenced yard, the kind of spot where a cool evening turns into a late one. Quick access to SH-121 makes getting around easy.
Homes like this don't come around often. Come see it before someone else falls for it first.
Disclaimer: Lot configuration and dimensions are estimates, not based on personal knowledge and come from a third party (Digital Map Products); therefore, you should not rely on the estimates and perform independent confirmation as to their accuracy
View neighborhood information
Ready to Sell your Home?
Request a complimentary home selling analysis featuring recently sold properties, market trends, home valuations and a personalized market update.
School information is computer generated and may not be accurate or current. Buyer must independently verify and confirm enrollment. Please contact the school district to determine the schools to which this property is zoned.








 Just listed
 Currency converter
 Add to Calendar





 Share


 Erase note
 You currently have no custom folders