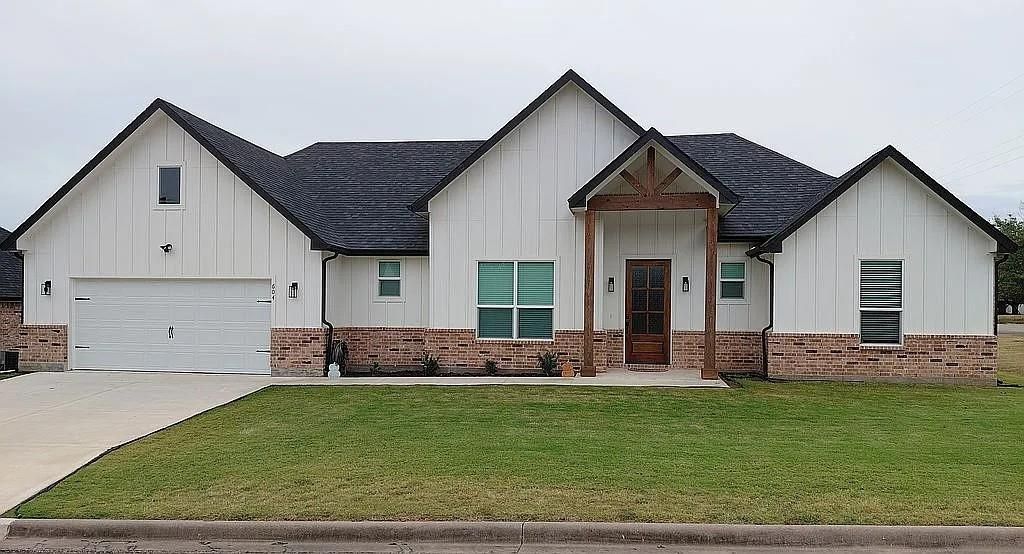
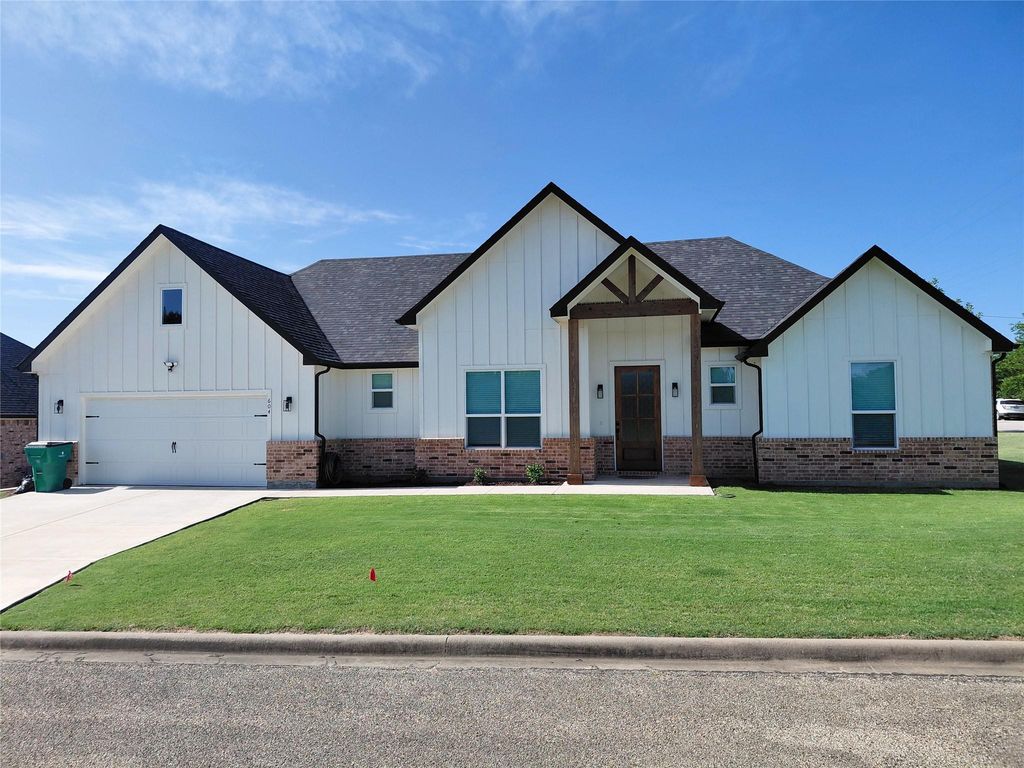
604 E 4th St is listed for sale at $ 370,000. The Residential - Single Family property has 4 bedrooms, 2 Full Bathrooms, 1 Half Bathroom, 2029 square feet and was built in 2023. The lot size is 7534 Square feet. BRThis corner-lot home features a spacious open floor plan that seamlessly connects the kitchen, complete with a sizable pantry, to the elegantly detailed living room. The property includes a luxurious master suite, which boasts a large closet and a beautifully designed bathroom ideal for relaxation. Additionally, the versatile layout offers the possibility of a fourth bedroom or a flexible space to suit various needs. Conveniently located near schools, parks, and downtown Muenster, this residence is equipped with high ceilings, keyless entry, and a fireplace that allows for customizable flame colors, enhancing the ambiance. The kitchen is further enhanced by a vent hood above the stove and a dedicated food pantry, with extra room for a small freezer. Notably, the home is still covered by a Major Structural Defect Warranty, valid until July 8, 2034.
This corner-lot home features a spacious open floor plan that seamlessly connects the kitchen, complete with a sizable pantry, to the elegantly detailed living room. The property includes a luxurious master suite, which boasts a large closet and a beautifully designed bathroom ideal for relaxation. Additionally, the versatile layout offers the possibility of a fourth bedroom or a flexible space to suit various needs. Conveniently located near schools, parks, and downtown Muenster, this residence is equipped with high ceilings, keyless entry, and a fireplace that allows for customizable flame colors, enhancing the ambiance. The kitchen is further enhanced by a vent hood above the stove and a dedicated food pantry, with extra room for a small freezer. Notably, the home is still covered by a Major Structural Defect Warranty, valid until July 8, 2034.
Dishwasher, Disposal, Electric Oven, Electric Range, Electric Water Heater, Ice Maker, Refrigerator, Water Filter
Security System
Smoke Detector(s),Other
Interior
Built-in Features, Cable TV Available, Cathedral Ceiling(s), Granite Counters, High Speed Internet Available, Kitchen Island, Open Floorplan, Other, Vaulted Ceiling(s), Walk-In Closet(s), Wired for Data
Disclaimer: Lot configuration and dimensions are estimates, not based on personal knowledge and come from a third party (Digital Map Products); therefore, you should not rely on the estimates and perform independent confirmation as to their accuracy
Ready to Sell your Home?
If you like this property and are also considering selling your current home now, you may find out how. Request your home selling analysis report featuring Recently Sold, Market Analysis, Home Valuations, and Market Update.
School information is computer generated and may not be accurate or current. Buyer must independently verify and confirm enrollment. Please contact the school district to determine the schools to which this property is zoned.












 Just listed
 Currency converter





 Share
Share


 Erase note
 You currently have no custom folders