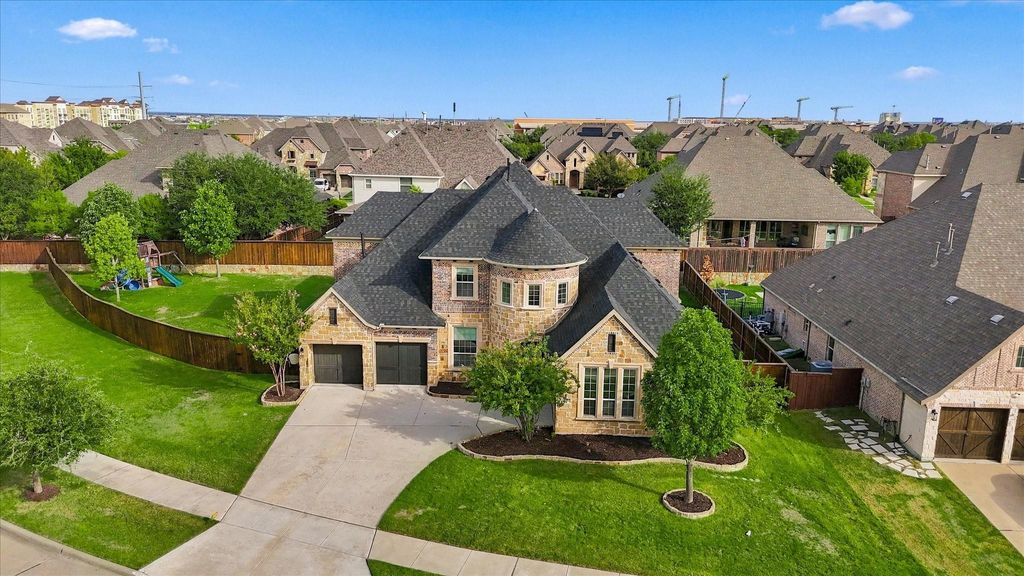
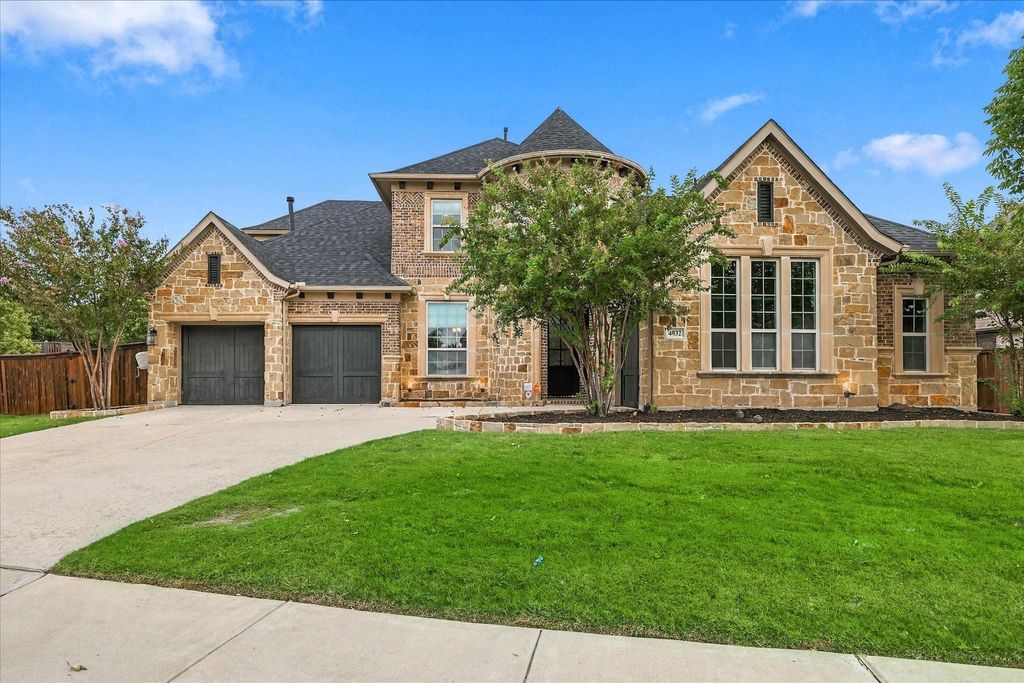
[[800]]4832 Toledo Bend Dr is listed for sale at 995,000. The Residential - Single Family property has 4 bedrooms, 4 Full Bathrooms, 1 Half Bathroom, 4330 square feet, and was built in 2015. The lot size is 16770.6 Square feet.[[500]]Welcome home to this gorgeous home, situated on an oversized 0.385 acre CORNER lot! Stunning stone faade, three car garage plus low-maintenance landscaping create an unforgettable first impression. A stunning custom Pella front door welcomes you inside, where sophisticated finishes, soaring ceilings, thoughtfully designed living spaces, and impressive upgrades combine to offer the perfect balance of luxury and everyday comfort. Beautifully refreshed interiors feature fresh paint, complemented by plush new carpeting and stunning rich hardwood floors. Designed with entertaining in mind, the heart of the home is a spectacular open-concept living space featuring a dramatic wall of windows that fills the space with natural light. An impressive chef-inspired kitchen showcases a massive center island offering abundant seating, generous counter space, gas cooktop, dual ovens, extensive cabinetry, and exceptional storage, along with a spacious pantry and butlers pantry. A private study provides an elegant work-from-home retreat, while the spacious downstairs guest suite features its own en-suite bath. An expansive upstairs game room, media room and two additional generously sized bedrooms provide versatile spaces for relaxation and entertaining. Modern conveniences include a commercial-grade Wi-Fi system and an upgraded Vivint smart security system with surveillance cameras, carbon monoxide detection, and integrated garage door and thermostat controls. Notable improvements include a New 2025 Roof
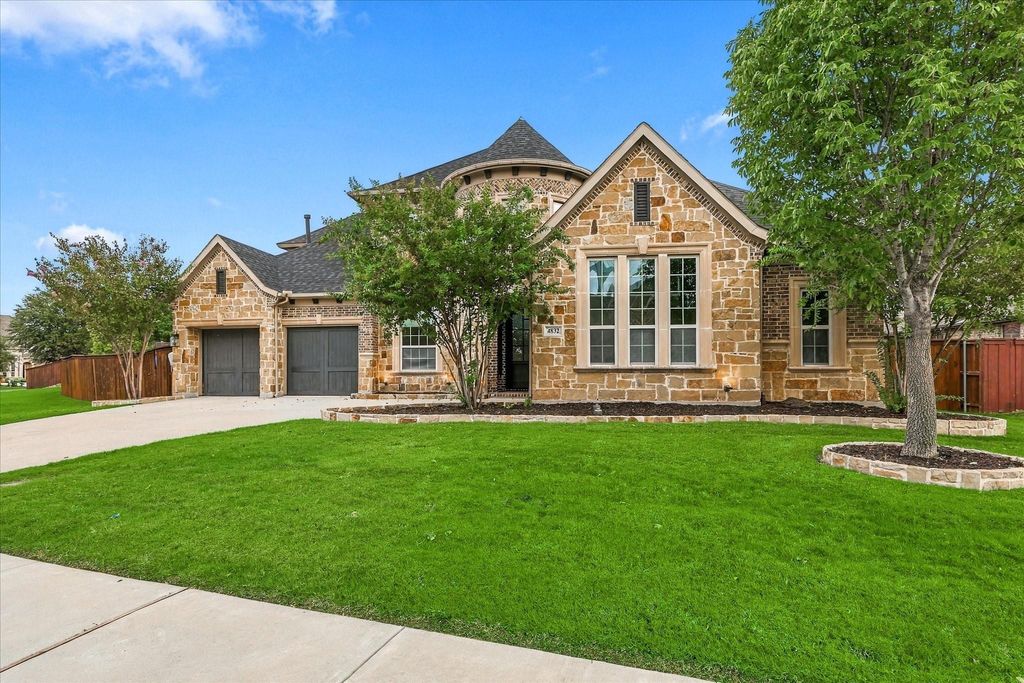
Welcome home to this gorgeous home, situated on an oversized 0.385 acre CORNER lot! Stunning stone façade, three car garage plus low-maintenance landscaping create an unforgettable first impression. A stunning custom Pella front door welcomes you inside, where sophisticated finishes, soaring ceilings, thoughtfully designed living spaces, and impressive upgrades combine to offer the perfect balance of luxury and everyday comfort. Beautifully refreshed interiors feature fresh paint, complemented by plush new carpeting and stunning rich hardwood floors. Designed with entertaining in mind, the heart of the home is a spectacular open-concept living space featuring a dramatic wall of windows that fills the space with natural light. An impressive chef-inspired kitchen showcases a massive center island offering abundant seating, generous counter space, gas cooktop, dual ovens, extensive cabinetry, and exceptional storage, along with a spacious pantry and butler’s pantry. A private study provides an elegant work-from-home retreat, while the spacious downstairs guest suite features its own en-suite bath. An expansive upstairs game room, media room and two additional generously sized bedrooms provide versatile spaces for relaxation and entertaining. Modern conveniences include a commercial-grade Wi-Fi system and an upgraded Vivint smart security system with surveillance cameras, carbon monoxide detection, and integrated garage door and thermostat controls. Notable improvements include a New 2025 Roof, French drains along the rear and side yards, updated smoke detectors, and ceiling fans in select bedrooms. The backyard features a HUGE yard and a covered patio perfect for outdoor entertaining. The backyard has plenty of room for your future resort-style pool, outdoor kitchen, and additional entertaining areas, this incredible blank canvas is ready to become your own private oasis! Ideally located just minutes from the new Universal Kids Resort and PGA Frisco!
Dishwasher, Disposal, Dryer, Electric Oven, Gas Cooktop, Gas Water Heater, Microwave, Convection Oven, Double Oven, Plumbed For Gas in Kitchen, Refrigerator, Vented Exhaust Fan, Washer
Security System
Carbon Monoxide Detector(s),Fire Alarm,Security Lights,Security System,Security System Owned,Smoke Detector(s)
Interior
Built-in Features, Cable TV Available, Chandelier, Decorative Lighting, Double Vanity, Eat-in Kitchen, Flat Screen Wiring, Granite Counters, High Speed Internet Available, Kitchen Island, Open Floorplan, Pantry, Vaulted Ceiling(s), Walk-In Closet(s)
Additional Parking, Concrete, Covered, Direct Access, Driveway, Enclosed, Garage, Garage Door Opener, Garage Double Door, Garage Faces Front, Garage Faces Side, Garage Single Door, Inside Entrance, Kitchen Level, Lighted, Oversized, Side By Side, Storage
Parking Space
Garage 3 / Carport 0 / Total Covered 3
Fencing
Back Yard,Fenced,Full,Gate,Privacy,Wood
Porch
Covered,Patio,Rear Porch
Utility
All Weather Road,Cable Available,City Sewer,City Water,Concrete,Curbs,Electricity Available,Electricity Connected,Individual Gas Meter,Individual Water Meter,Natural Gas Available,Overhead Utilities,Phone Available,Sewer Available,Sidewalk
Disclaimer: Lot configuration and dimensions are estimates, not based on personal knowledge and come from a third party (Digital Map Products); therefore, you should not rely on the estimates and perform independent confirmation as to their accuracy
View neighborhood information
Ready to Sell your Home?
Request a complimentary home selling analysis featuring recently sold properties, market trends, home valuations and a personalized market update.
School information is computer generated and may not be accurate or current. Buyer must independently verify and confirm enrollment. Please contact the school district to determine the schools to which this property is zoned.








 Just listed
 Currency converter
 Add to Calendar





 Share
Share


 Erase note
 You currently have no custom folders