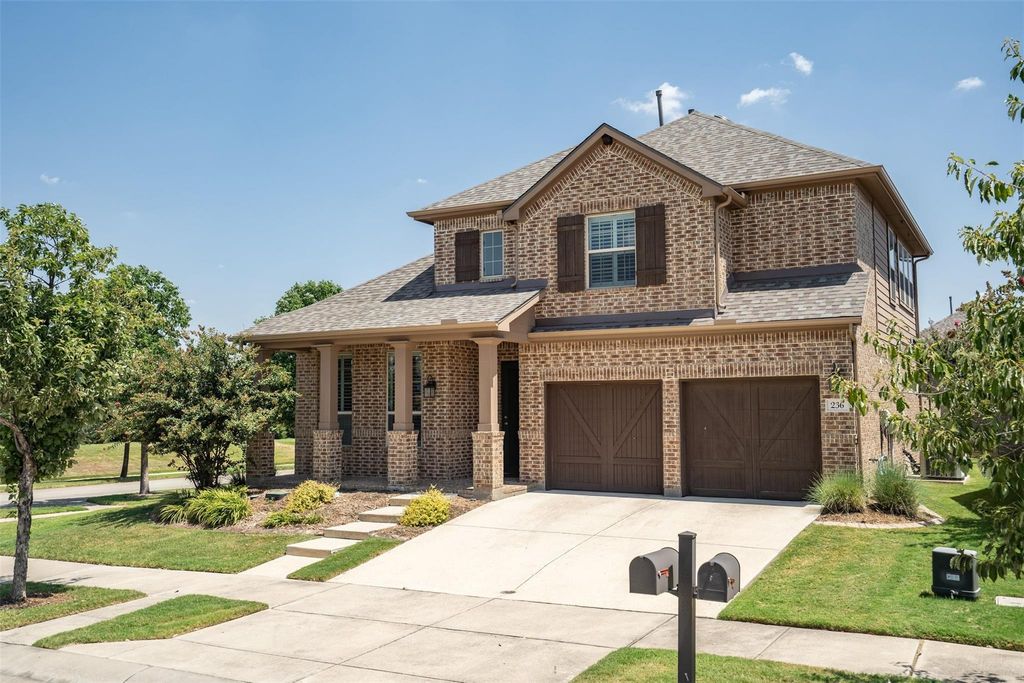
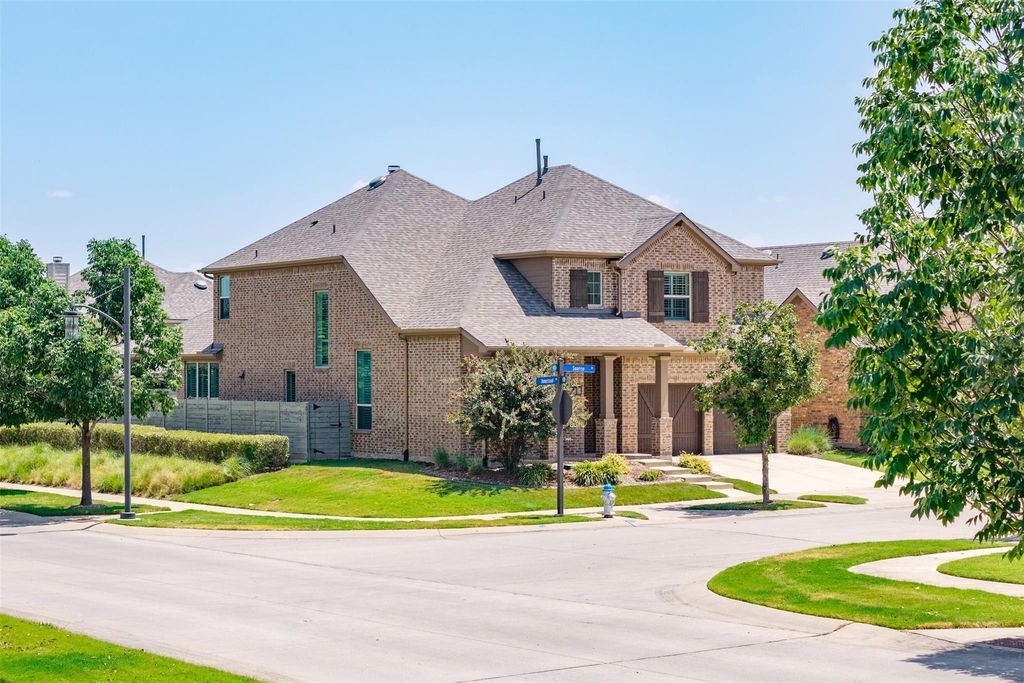
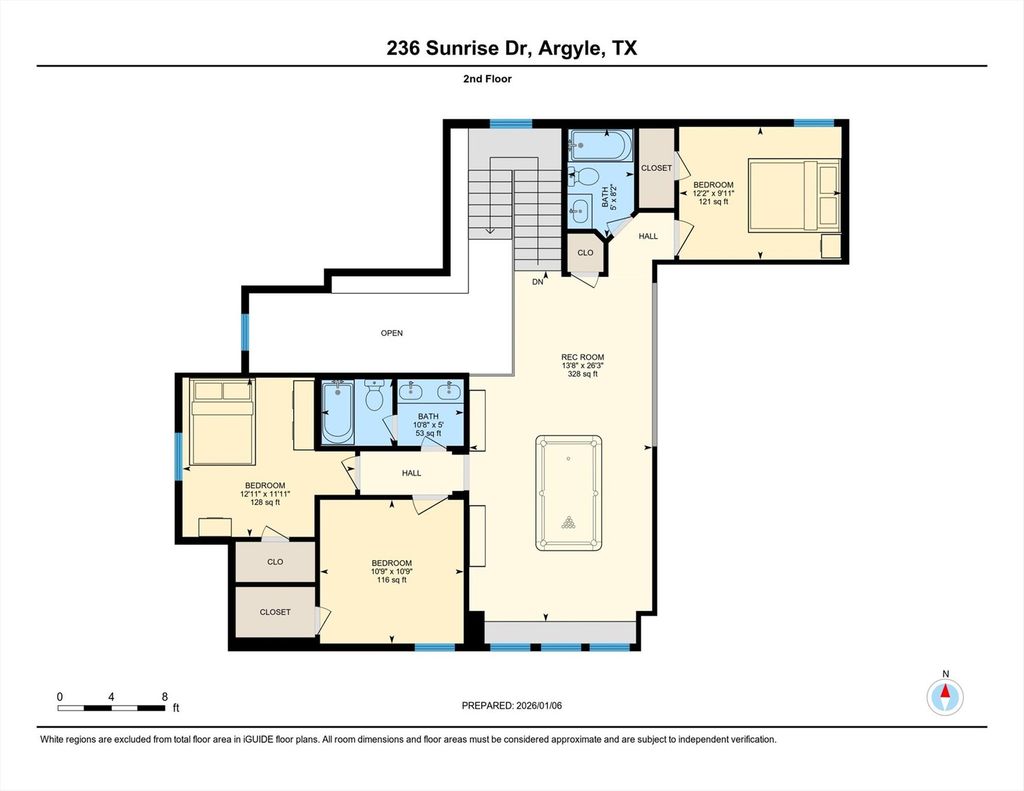
[[800]]236 Sunrise Dr is listed for sale at 549,000. The Residential - Single Family property has 4 bedrooms, 3 Full Bathrooms, 1 Half Bathroom, 3055 square feet, and was built in 2014. The lot size is 5880.6 Square feet.[[500]]Move-in ready and available for a flexible, quick closing, this thoughtfully upgraded Harvest home offers exceptional space, functionality, and value on a desirable corner lot in award-winning Argyle ISD. A brand-new roof and gutters were installed in July 2026, and the HVAC system was recently serviced. Inside, hand-scraped wood floors, plantation shutters, updated finishes, and abundant natural light create a warm, timeless feel. The flexible floor plan includes a private office, formal dining room, extended primary suite, and an open-concept living area centered around a beautifully updated kitchen with freshly painted cabinetry, stainless steel appliances, an oversized island, breakfast-bar seating, and a spacious dining area. The oversized primary retreat features bay windows and a spa-inspired bath with dual vanities, a soaking tub, walk-in shower, and generous closet space. Upstairs offers three additional bedrooms, two full bathrooms, and a spacious game room. Outside, the expanded covered patio provides the perfect setting for relaxing or entertaining year round. Located within walking distance of Harvests resort-style pools, fitness center, parks, playgrounds, fishing ponds, and trails. The home also includes Harvests enhanced technology package with 1 Gig Frontier Fiber internet, eero mesh Wi-Fi, and DIRECTV Stream Choice Package currently installed and active. Side yard is maintained by HOA. With its corner-lot location, flexible floor plan, major recent improvements, outdoor livi
Move-in ready and available for a flexible, quick closing, this thoughtfully upgraded Harvest home offers exceptional space, functionality, and value on a desirable corner lot in award-winning Argyle ISD. A brand-new roof and gutters were installed in July 2026, and the HVAC system was recently serviced. Inside, hand-scraped wood floors, plantation shutters, updated finishes, and abundant natural light create a warm, timeless feel. The flexible floor plan includes a private office, formal dining room, extended primary suite, and an open-concept living area centered around a beautifully updated kitchen with freshly painted cabinetry, stainless steel appliances, an oversized island, breakfast-bar seating, and a spacious dining area. The oversized primary retreat features bay windows and a spa-inspired bath with dual vanities, a soaking tub, walk-in shower, and generous closet space. Upstairs offers three additional bedrooms, two full bathrooms, and a spacious game room. Outside, the expanded covered patio provides the perfect setting for relaxing or entertaining year round. Located within walking distance of Harvest’s resort-style pools, fitness center, parks, playgrounds, fishing ponds, and trails. The home also includes Harvest’s enhanced technology package with 1 Gig Frontier Fiber internet, eero mesh Wi-Fi, and DIRECTV Stream Choice Package currently installed and active. Side yard is maintained by HOA. With its corner-lot location, flexible floor plan, major recent improvements, outdoor living space, included technology package, and access to Harvest’s exceptional amenities and year-round community events, this home is ready for its next owners.
Disclaimer: Lot configuration and dimensions are estimates, not based on personal knowledge and come from a third party (Digital Map Products); therefore, you should not rely on the estimates and perform independent confirmation as to their accuracy
View neighborhood information
Ready to Sell your Home?
Request a complimentary home selling analysis featuring recently sold properties, market trends, home valuations and a personalized market update.
School information is computer generated and may not be accurate or current. Buyer must independently verify and confirm enrollment. Please contact the school district to determine the schools to which this property is zoned.








 Currency converter
 Add to Calendar





 Share
Share


 Erase note
 You currently have no custom folders