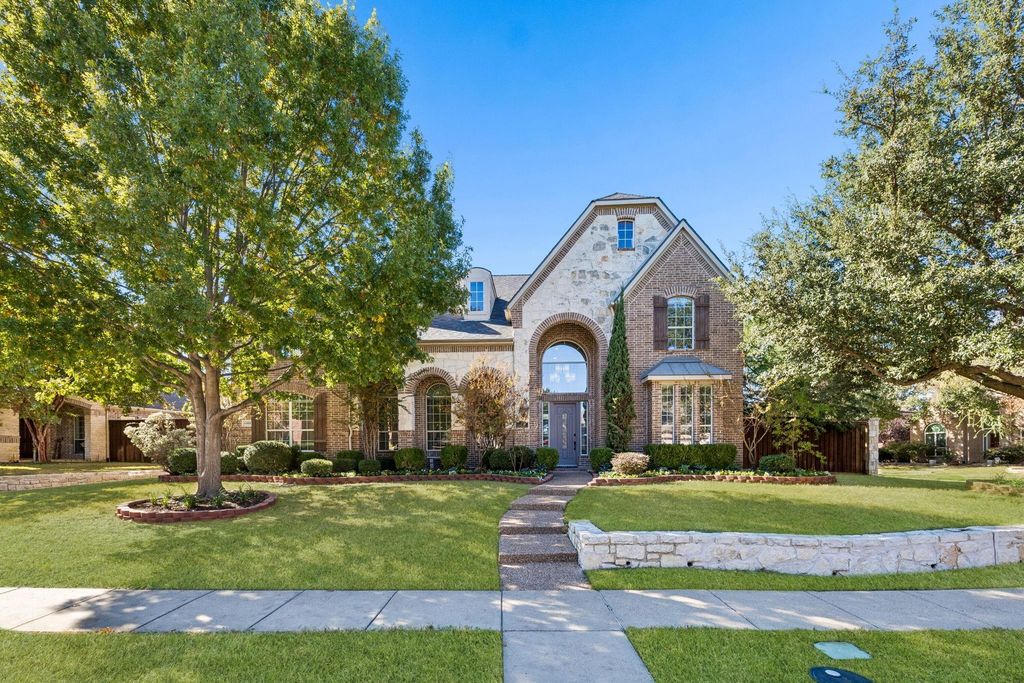
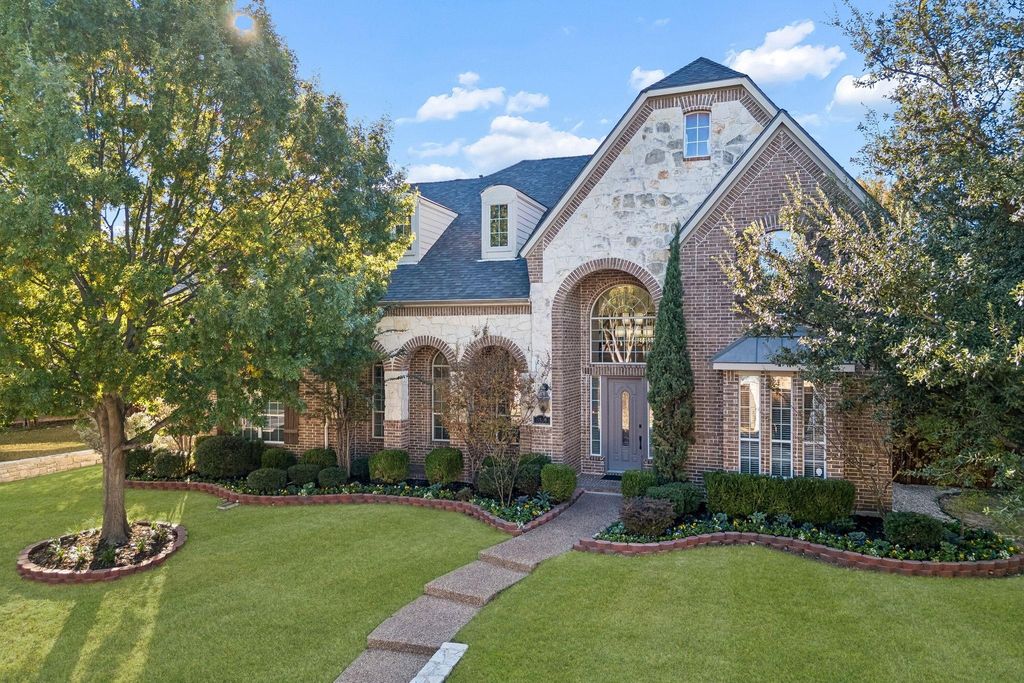
[[800]]8369 Alderon Ln is listed for sale at 989,000. The Residential - Single Family property has 4 bedrooms, 4 Full Bathrooms, 4747 square feet, and was built in 2002. The lot size is 10454.4 Square feet.[[500]]Nestled among mature trees in Friscos Westfalls Village, this beautifully remodeled Drees home combines timeless architecture with sophisticated, inviting interiors. Offering 4,747 square feet per appraisal, four bedrooms, four full baths, and a three-car garage, the thoughtfully designed floor plan flows effortlessly between elegant gathering spaces and comfortable everyday living.A dramatic two-story entry and sweeping staircase introduce light-filled interiors with fresh paint, updated lighting, rich wood-look flooring, and carefully selected finishes throughout. The spacious kitchen features quartz countertops, a generous island, updated hardware, and a Frigidaire Gallery appliance suite, opening to the breakfast area and family room with fireplace, custom built-ins, and soaring ceilings.The generous first-floor primary suite offers a peaceful retreat, while an adjoining bonus room provides remarkable flexibility as a study, fitness room, nursery, or creative space, with convenient access to a full bath. Upstairs, three additional bedrooms and two full baths provide comfortable accommodations and privacy.An expansive game room and spectacular dedicated media room create an entertainment destination of their own. The theater comes fully equipped with a 140-inch screen, Epson projector, eight powered reclining seats with accent lighting, additional lounge seating, and even a popcorn machine.Outdoors, an expansive covered patio overlooks a private, tree-shaded backyard with low-maintenance turf, putting gr
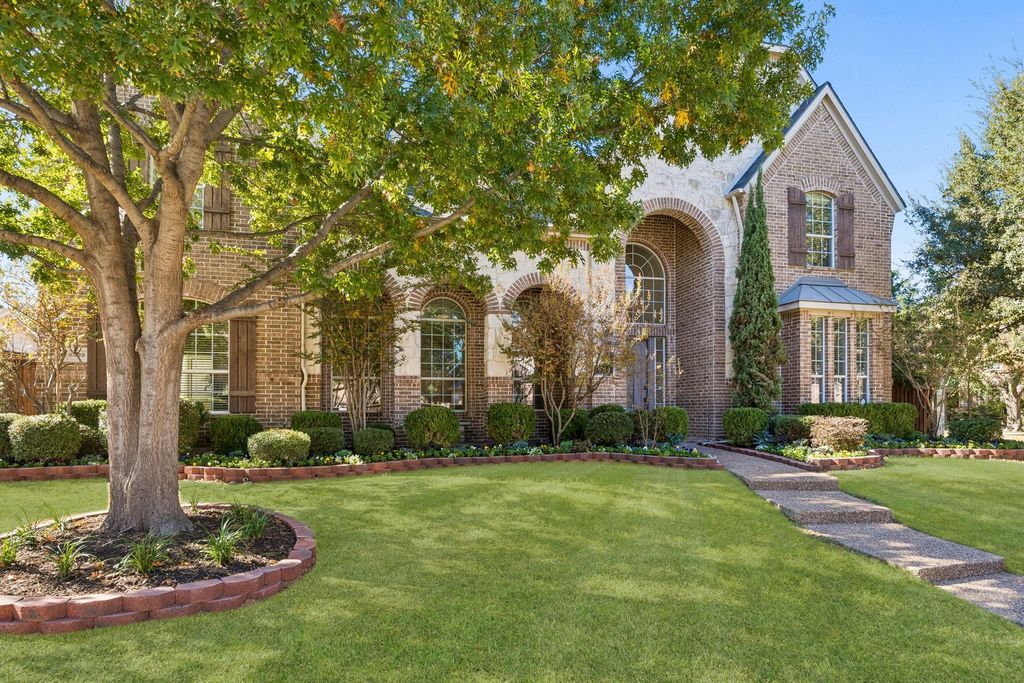
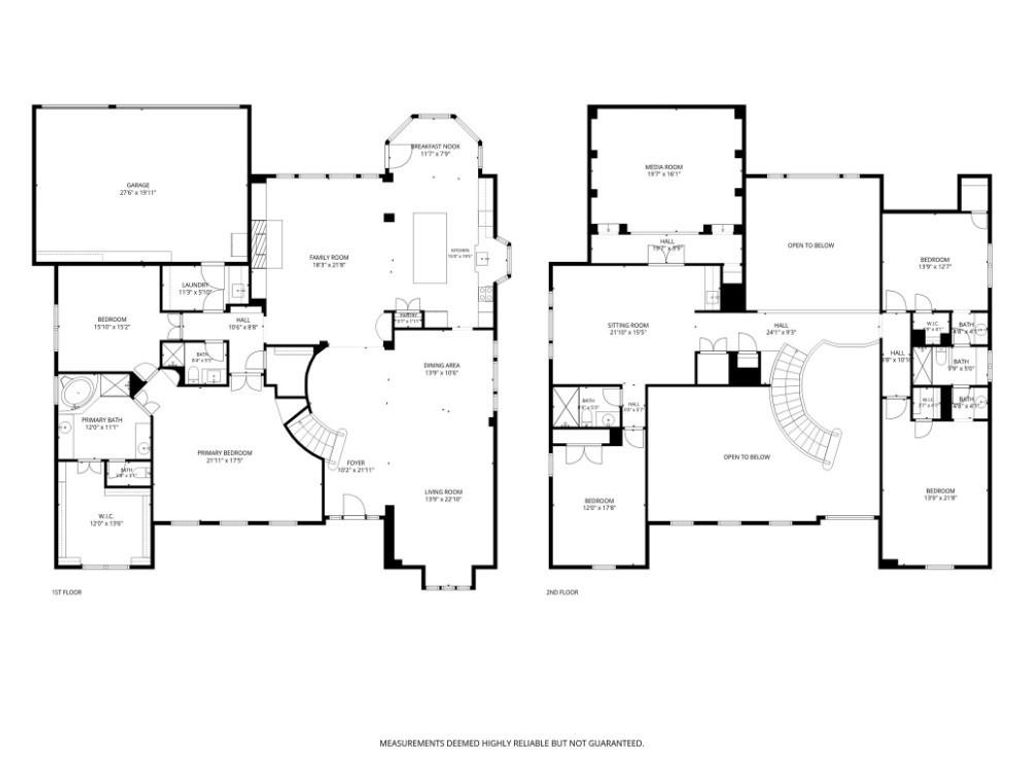
Nestled among mature trees in Frisco's Westfalls Village, this beautifully remodeled Drees home combines timeless architecture with sophisticated, inviting interiors. Offering 4,747 square feet per appraisal, four bedrooms, four full baths, and a three-car garage, the thoughtfully designed floor plan flows effortlessly between elegant gathering spaces and comfortable everyday living.
A dramatic two-story entry and sweeping staircase introduce light-filled interiors with fresh paint, updated lighting, rich wood-look flooring, and carefully selected finishes throughout. The spacious kitchen features quartz countertops, a generous island, updated hardware, and a Frigidaire Gallery appliance suite, opening to the breakfast area and family room with fireplace, custom built-ins, and soaring ceilings.
The generous first-floor primary suite offers a peaceful retreat, while an adjoining bonus room provides remarkable flexibility as a study, fitness room, nursery, or creative space, with convenient access to a full bath. Upstairs, three additional bedrooms and two full baths provide comfortable accommodations and privacy.
An expansive game room and spectacular dedicated media room create an entertainment destination of their own. The theater comes fully equipped with a 140-inch screen, Epson projector, eight powered reclining seats with accent lighting, additional lounge seating, and even a popcorn machine.
Outdoors, an expansive covered patio overlooks a private, tree-shaded backyard with low-maintenance turf, putting green, and eight-foot board-on-board fencing—an ideal setting for relaxing or entertaining.
Beautifully refreshed and designed for the way people live today, this exceptional home offers space to gather, room to retreat, and memorable amenities at every turn.
Disclaimer: Lot configuration and dimensions are estimates, not based on personal knowledge and come from a third party (Digital Map Products); therefore, you should not rely on the estimates and perform independent confirmation as to their accuracy
View neighborhood information
Ready to Sell your Home?
Request a complimentary home selling analysis featuring recently sold properties, market trends, home valuations and a personalized market update.
School information is computer generated and may not be accurate or current. Buyer must independently verify and confirm enrollment. Please contact the school district to determine the schools to which this property is zoned.








 Just listed
 Currency converter
 Add to Calendar





 Share


 Erase note
 You currently have no custom folders