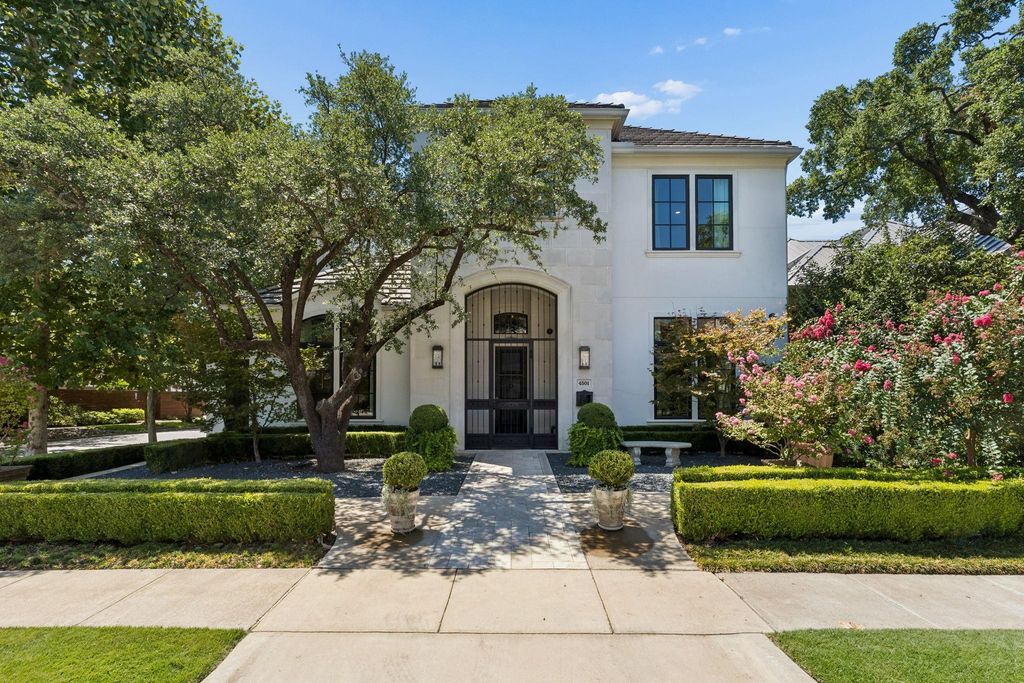
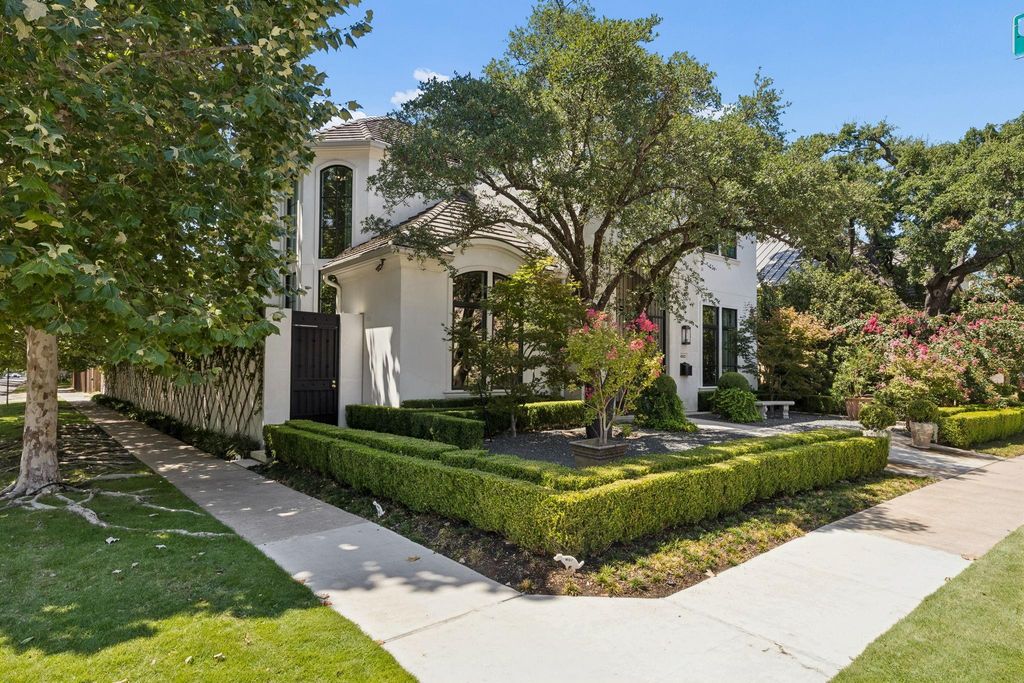
[[800]]4501 Normandy Ave is listed for sale at 3,790,000. The Residential - Single Family property has 3 bedrooms, 3 Full Bathrooms, 1 Half Bathroom, 4755 square feet, and was built in 2014. The lot size is 7448.76 Square feet.[[500]]Timeless elegance, thoughtful design, and exceptional craftsmanship define this residence in a highly desirable location. Designed for comfortable living and private entertaining, the home showcases substantial doors, refined moldings, a tiled roof, and elevated finishes throughout. Beautiful landscaping and a welcoming iron entry create an impressive first impression. The gracious foyer is flanked by a study and formal dining room before opening to a dramatic living room with 23-foot ceilings, floor-to-ceiling windows, an elegant iron-and-stone staircase, and a striking fireplace. Natural light fills the space, framing peaceful views of mature sycamore trees and trumpet vines.The kitchen features marble countertops, an oversized island, breakfast bar seating for 10+, two dishwashers, a Wolf double-oven range, and two Sub-Zero refrigerator-freezer units. The expansive, well-equipped marble wet bar is ideal for entertaining.The main-level primary suite overlooks a private courtyard and fountain and features a luxurious marble bath with dual vanities, custom cabinetry, separate water closets, and an oversized custom closet. Upstairs, also accessible by elevator, are two spacious bedrooms, each with a private bathroom and generous walk-in closet, along with a versatile gym or media room. A covered patio overlooks the private courtyard and pergola, offering a serene and secluded outdoor retreat.Upgrades include a Generac generator, whole-house water purification with DROP smart water monitor
Timeless elegance, thoughtful design, and exceptional craftsmanship define this residence in a highly desirable location. Designed for comfortable living and private entertaining, the home showcases substantial doors, refined moldings, a tiled roof, and elevated finishes throughout. Beautiful landscaping and a welcoming iron entry create an impressive first impression. The gracious foyer is flanked by a study and formal dining room before opening to a dramatic living room with 23-foot ceilings, floor-to-ceiling windows, an elegant iron-and-stone staircase, and a striking fireplace. Natural light fills the space, framing peaceful views of mature sycamore trees and trumpet vines.
The kitchen features marble countertops, an oversized island, breakfast bar seating for 10+, two dishwashers, a Wolf double-oven range, and two Sub-Zero refrigerator-freezer units. The expansive, well-equipped marble wet bar is ideal for entertaining.
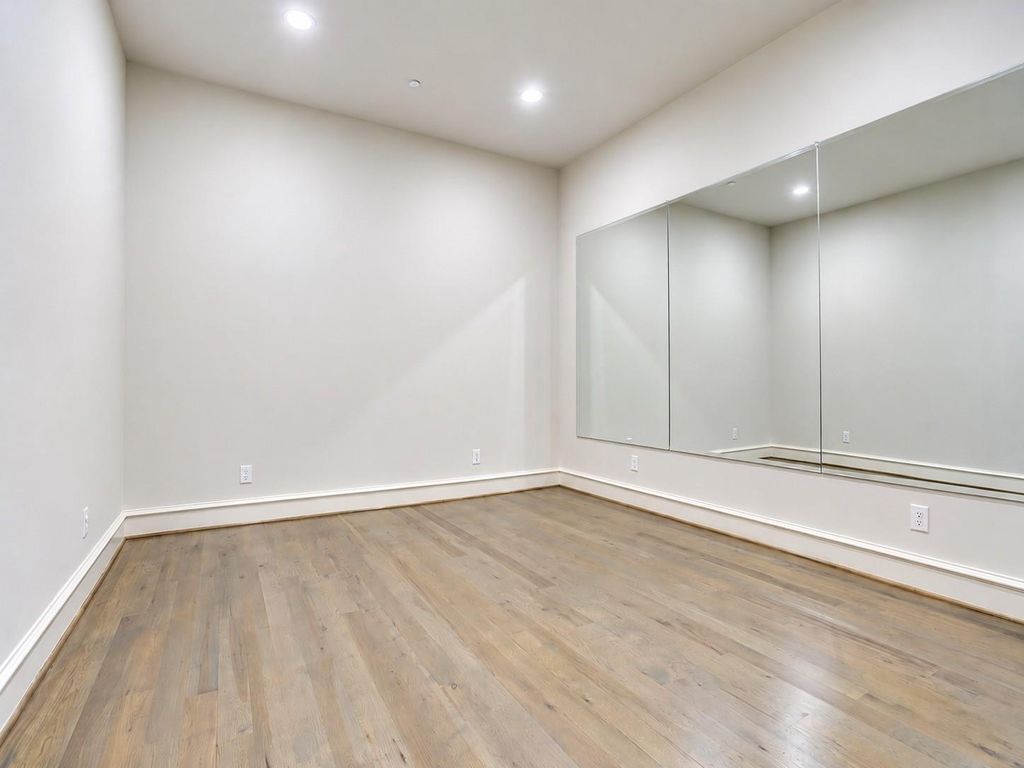
The main-level primary suite overlooks a private courtyard and fountain and features a luxurious marble bath with dual vanities, custom cabinetry, separate water closets, and an oversized custom closet. Upstairs, also accessible by elevator, are two spacious bedrooms, each with a private bathroom and generous walk-in closet, along with a versatile gym or media room. A covered patio overlooks the private courtyard and pergola, offering a serene and secluded outdoor retreat.
Upgrades include a Generac generator, whole-house water purification with DROP smart water monitoring, kitchen reverse osmosis, security cameras, built-in speakers, recently replaced water heaters, and upgraded HVAC systems with air scrubbers and high-grade filtration.
Ideally located within walking distance of Highland Park Village, Bradfield Elementary, and Germany Park.
Disclaimer: Lot configuration and dimensions are estimates, not based on personal knowledge and come from a third party (Digital Map Products); therefore, you should not rely on the estimates and perform independent confirmation as to their accuracy
View neighborhood information
Ready to Sell your Home?
Request a complimentary home selling analysis featuring recently sold properties, market trends, home valuations and a personalized market update.
School information is computer generated and may not be accurate or current. Buyer must independently verify and confirm enrollment. Please contact the school district to determine the schools to which this property is zoned.







 Just listed
 Currency converter





 Share


 Erase note
 You currently have no custom folders