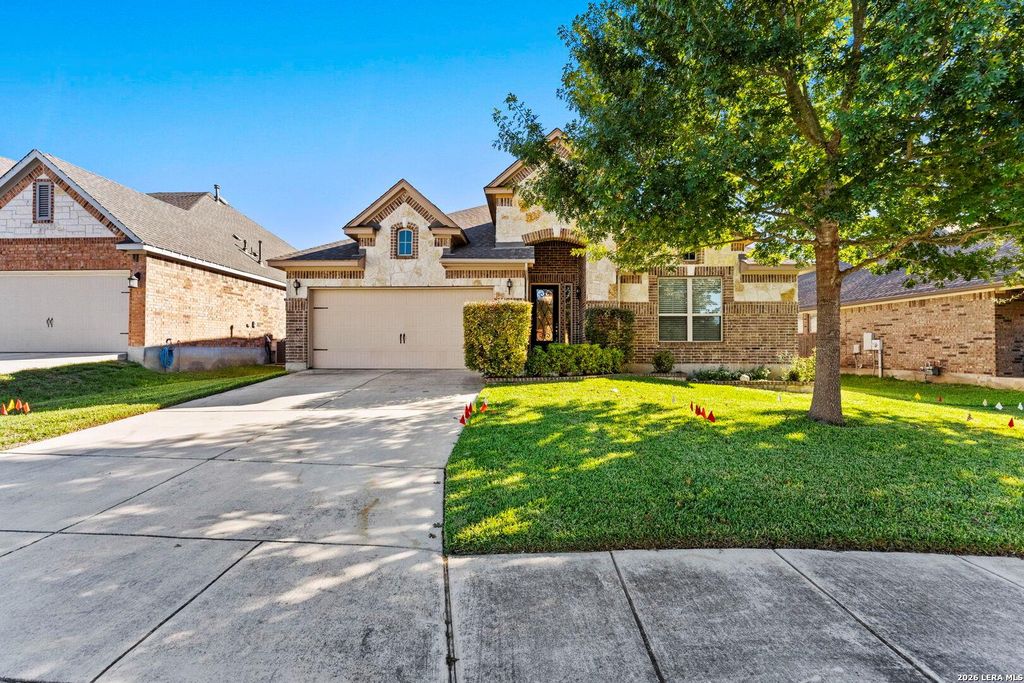
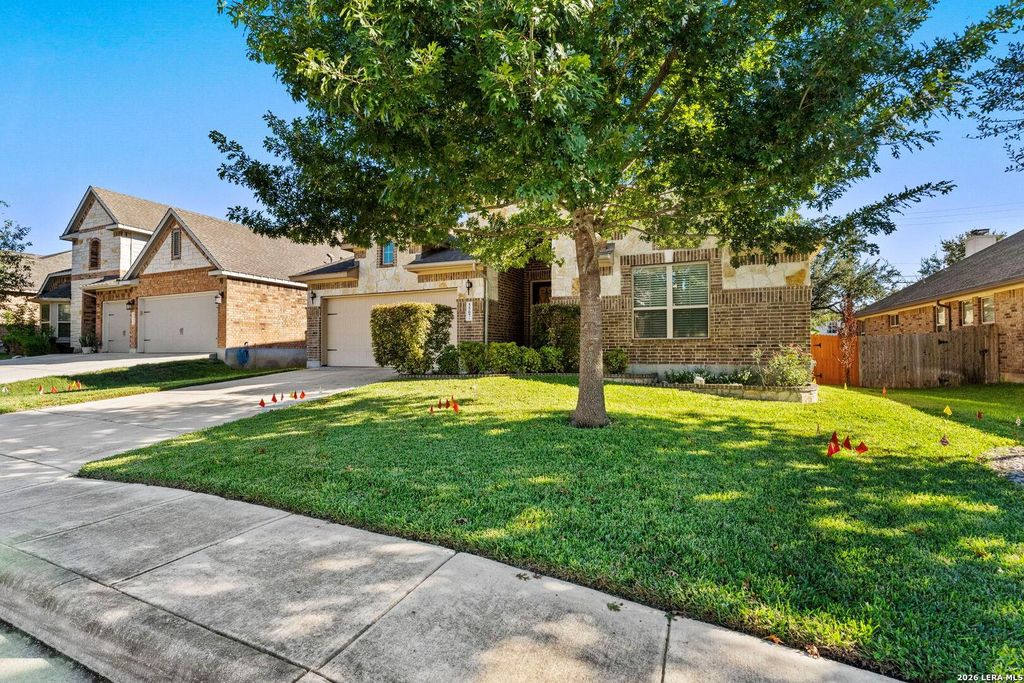
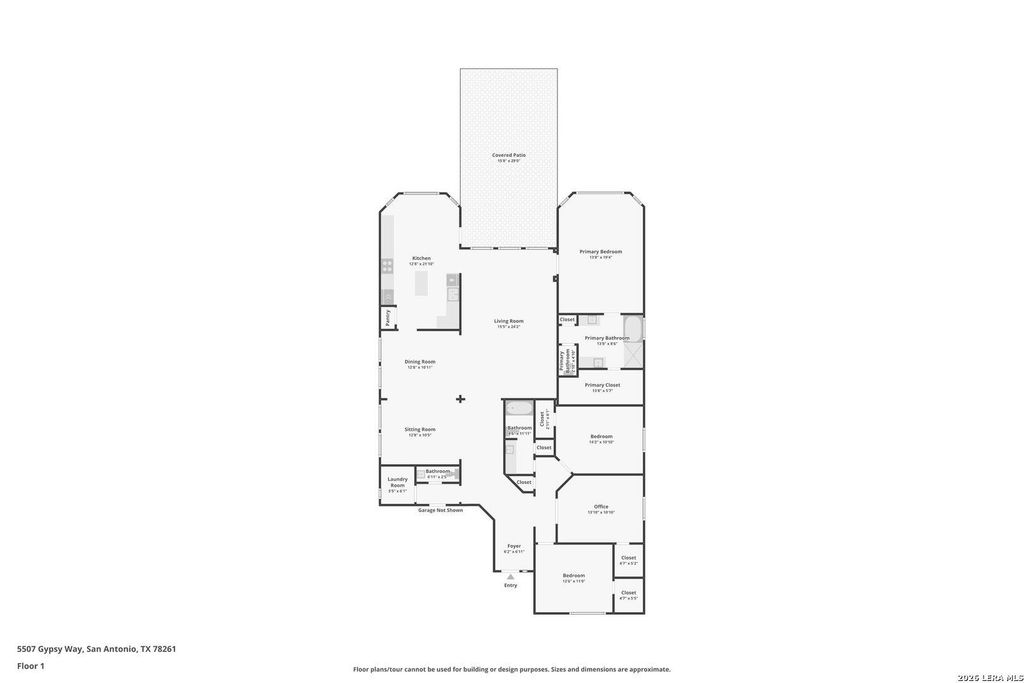
[[800]]5507 Gypsy Way is listed for sale at 425,000. The Single-Family property has 4 bedrooms, 2 Full Bathrooms, 1 Half Bathroom, 2786 square feet, and was built in 2014.[[500]]Hello, gorgeous! 5507 Gypsy Way makes a great first impression with its brick-and-stone front, a mature shade tree and a gated courtyard walk that leads to a front door with leaded-glass inlay. Inside, this single-story home offers 2,568 square feet of light, airy space. Wide-plank wood-look floors run through the home with no carpet in sight. Arched openings, tray ceilings and a pale neutral palette keep it clean, bright and ready for your furniture. The formal dining room has a chandelier and plenty of room for dinner parties. The open living area has a wall of windows looking out to the backyard. The kitchen is the star. It has crisp white shaker cabinets with gold hardware, quartz-look counters and a sleek tile backsplash. Theres also a gas cooktop, a built-in oven and microwave, and a big center island where everyone will end up gathering. A sunny breakfast nook with a bay window rounds it out. The primary suite is a true retreat. It has a tray ceiling, a bay-window sitt
Hello, gorgeous! 5507 Gypsy Way makes a great first impression with its brick-and-stone front, a mature shade tree and a gated courtyard walk that leads to a front door with leaded-glass inlay. Inside, this single-story home offers 2,568 square feet of light, airy space. Wide-plank wood-look floors run through the home with no carpet in sight. Arched openings, tray ceilings and a pale neutral palette keep it clean, bright and ready for your furniture. The formal dining room has a chandelier and plenty of room for dinner parties. The open living area has a wall of windows looking out to the backyard. The kitchen is the star. It has crisp white shaker cabinets with gold hardware, quartz-look counters and a sleek tile backsplash. There's also a gas cooktop, a built-in oven and microwave, and a big center island where everyone will end up gathering. A sunny breakfast nook with a bay window rounds it out. The primary suite is a true retreat. It has a tray ceiling, a bay-window sitt
Disclaimer: Lot configuration and dimensions are estimates, not based on personal knowledge and come from a third party (Digital Map Products); therefore, you should not rely on the estimates and perform independent confirmation as to their accuracy
View neighborhood information
Ready to Sell your Home?
Request a complimentary home selling analysis featuring recently sold properties, market trends, home valuations and a personalized market update.
School information is computer generated and may not be accurate or current. Buyer must independently verify and confirm enrollment. Please contact the school district to determine the schools to which this property is zoned.







 Just listed
 Currency converter


 Share


 Erase note
 You currently have no custom folders