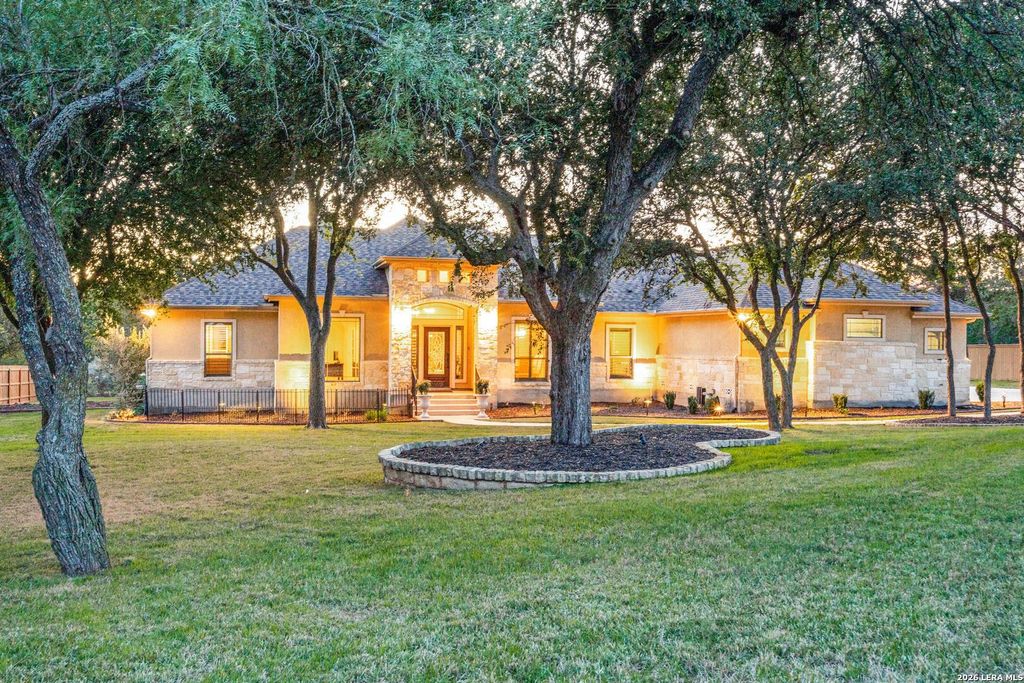
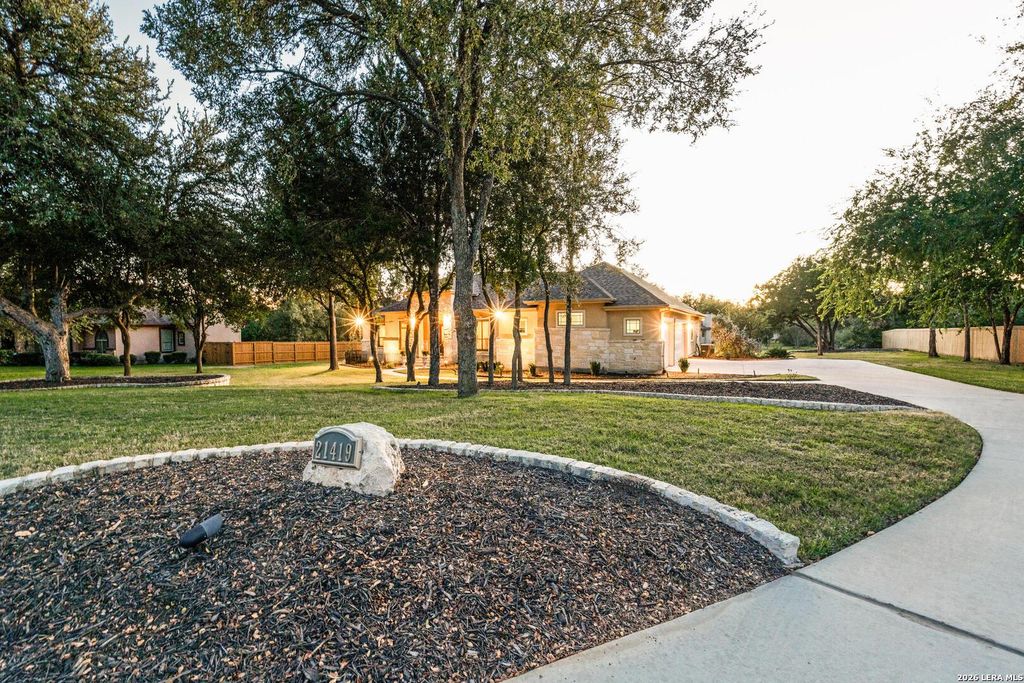
[[800]]21419 Liguria Dr is listed for sale at 739,500. The Single-Family property has 3 bedrooms, 2 Full Bathrooms, 1 Half Bathroom, 3052 square feet, and was built in 2008.[[500]]A Rare Opportunity in Garden Ridge, Texas We are pleased to present the opportunity to acquire a rare gem in the highly desirable community of Garden Ridge, Texas. This exceptional property is nestled within a small, private, gated enclave featuring a single-access entrance, offering residents an added level of privacy and exclusivity. The 3,052-square-foot home features 3 bedrooms and 21/2 bathrooms, including a convenient Jack-and-Jill bathroom connecting two secondary bedrooms. Additional features include a spacious great room with an oversized fireplace, a formal dining room, an eat-in kitchen, and an attached 3-car garage. Garden Ridge combines the best of both worlds: a peaceful, small-town atmosphere with beautiful mature trees, spacious homesites, and a welcoming community, all conveniently located between San Antonio and New Braunfels. Residents enjoy easy access to shopping, restaurants, entertainment, and employment opportunities while returning home to a quieter, m
A Rare Opportunity in Garden Ridge, Texas We are pleased to present the opportunity to acquire a rare gem in the highly desirable community of Garden Ridge, Texas. This exceptional property is nestled within a small, private, gated enclave featuring a single-access entrance, offering residents an added level of privacy and exclusivity. The 3,052-square-foot home features 3 bedrooms and 21/2 bathrooms, including a convenient Jack-and-Jill bathroom connecting two secondary bedrooms. Additional features include a spacious great room with an oversized fireplace, a formal dining room, an eat-in kitchen, and an attached 3-car garage. Garden Ridge combines the best of both worlds: a peaceful, small-town atmosphere with beautiful mature trees, spacious homesites, and a welcoming community, all conveniently located between San Antonio and New Braunfels. Residents enjoy easy access to shopping, restaurants, entertainment, and employment opportunities while returning home to a quieter, m
Disclaimer: Lot configuration and dimensions are estimates, not based on personal knowledge and come from a third party (Digital Map Products); therefore, you should not rely on the estimates and perform independent confirmation as to their accuracy
View neighborhood information
Ready to Sell your Home?
Request a complimentary home selling analysis featuring recently sold properties, market trends, home valuations and a personalized market update.
School information is computer generated and may not be accurate or current. Buyer must independently verify and confirm enrollment. Please contact the school district to determine the schools to which this property is zoned.







 Just listed
 Currency converter


 Share


 Erase note
 You currently have no custom folders