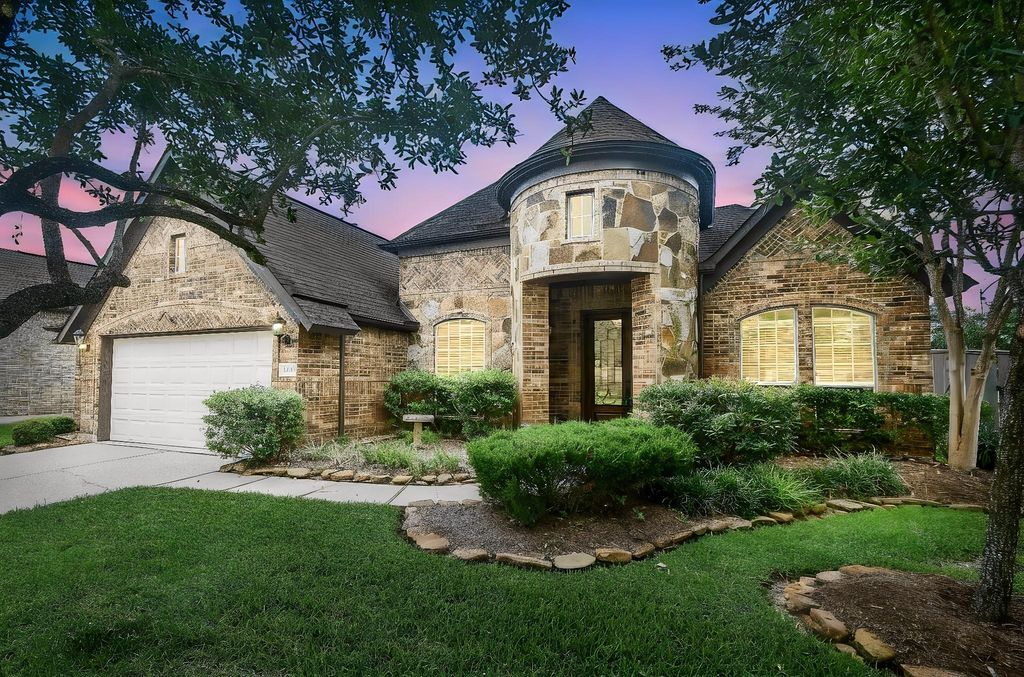
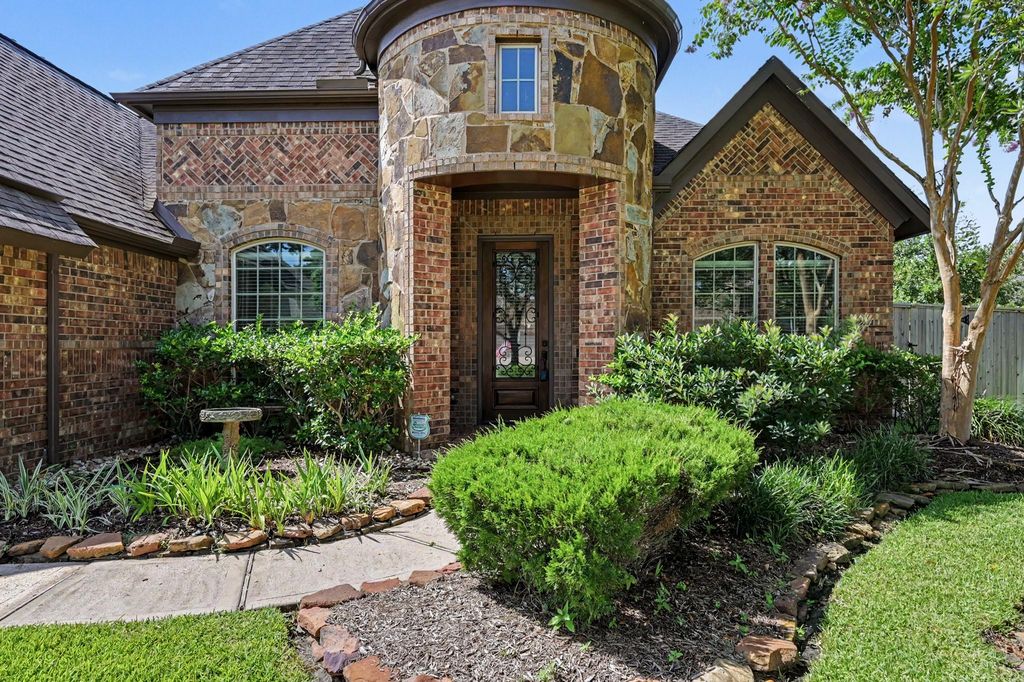
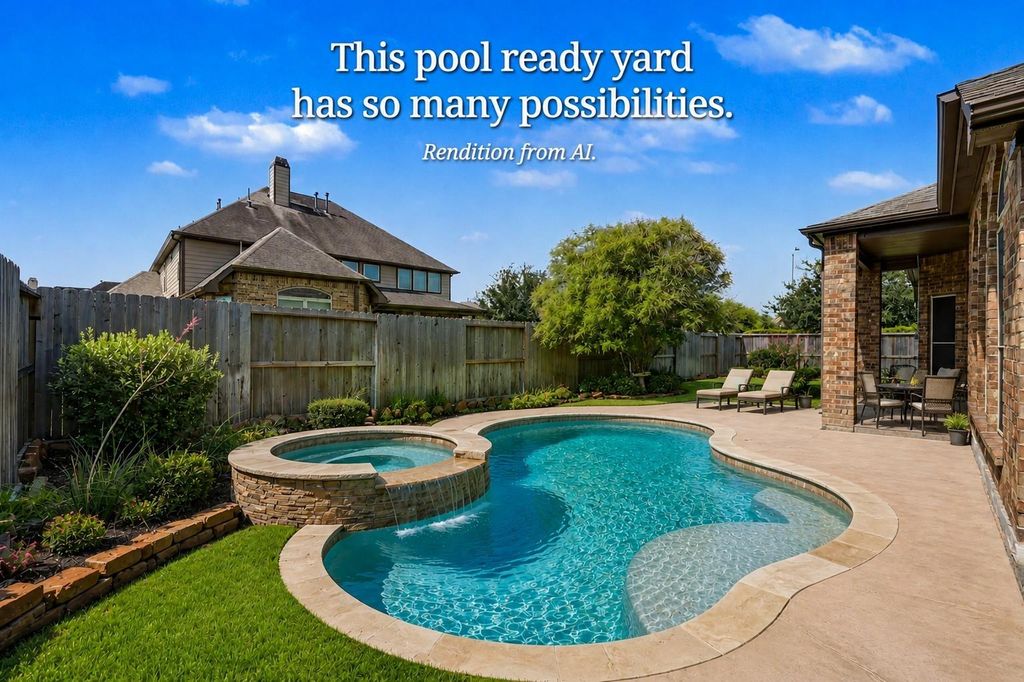
[[800]]13515 Ambler Springs Dr is listed for sale at 575,000. The Single-Family property has 4 bedrooms, 4 Full Bathrooms, 3486 square feet, and was built in 2014. The lot size is 10985 Square feet.[[500]]The floor plan youve been searching for! This nearly 3,500 SF, 1.5-story home offers 4 beds/4 baths, ALL bedrooms down, a separate office/flex space, plus spacious GAME MEDIA rooms tucked away upstairs. Generous primary retreat features spa-inspired bath, dual vanities, soaking tub, frameless glass shower, oversized walk-in closet. 3 secondary bedrooms - 1 with an en-suite bath - offer excellent flexibility. Front office/flex room provides dedicated work-from-home space, while open family room flows into a beautifully appointed kitchen, granite countertops, rich mahogany cabinetry, gas stovetop, walk-in pantry charming coffee bar. Covered patio overlooking a spacious backyard. Enjoy the community pool, tennis courts, playgrounds, walking trails, lakes convenient access to sought-after Tomball ISD schools. A fantastic combination of 4 beds down, dedicated office space, generous upstairs bonus rooms everyday functionality! See pics for more descriptions smart technology.
The floor plan you’ve been searching for! This nearly 3,500 SF, 1.5-story home offers 4 beds/4 baths, ALL bedrooms down, a separate office/flex space, plus spacious GAME & MEDIA rooms tucked away upstairs. Generous primary retreat features spa-inspired bath, dual vanities, soaking tub, frameless glass shower, & oversized walk-in closet. 3 secondary bedrooms - 1 with an en-suite bath - offer excellent flexibility. Front office/flex room provides dedicated work-from-home space, while open family room flows into a beautifully appointed kitchen, granite countertops, rich mahogany cabinetry, gas stovetop, walk-in pantry & charming coffee bar. Covered patio overlooking a spacious backyard. Enjoy the community pool, tennis courts, playgrounds, walking trails, lakes & convenient access to sought-after Tomball ISD schools. A fantastic combination of 4 beds down, dedicated office space, generous upstairs bonus rooms & everyday functionality! See pics for more descriptions & smart technology.
Disclaimer: Lot configuration and dimensions are estimates, not based on personal knowledge and come from a third party (Digital Map Products); therefore, you should not rely on the estimates and perform independent confirmation as to their accuracy
View neighborhood information
Ready to Sell your Home?
Request a complimentary home selling analysis featuring recently sold properties, market trends, home valuations and a personalized market update.
School information is computer generated and may not be accurate or current. Buyer must independently verify and confirm enrollment. Please contact the school district to determine the schools to which this property is zoned.








 Just listed
 Currency converter
 Add to Calendar





 Share
Share


 Erase note
 You currently have no custom folders