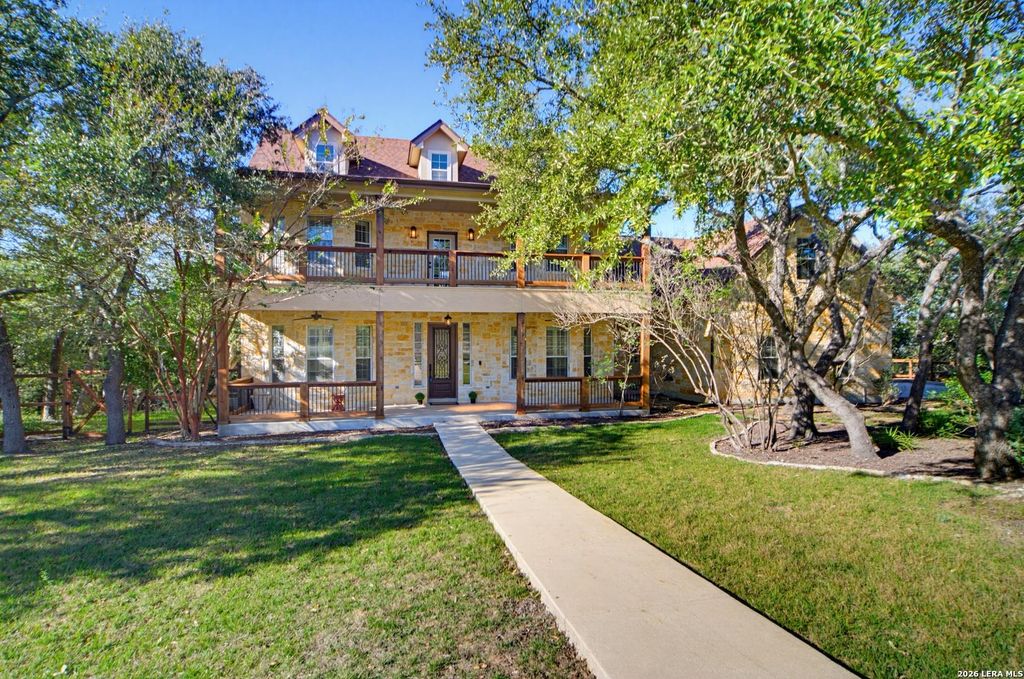
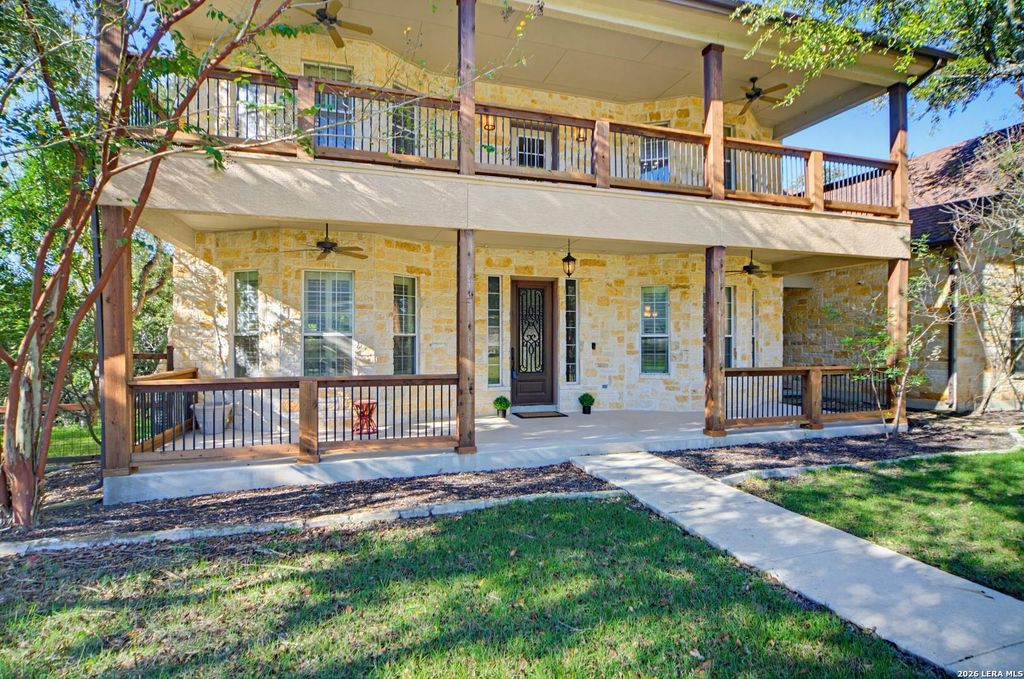
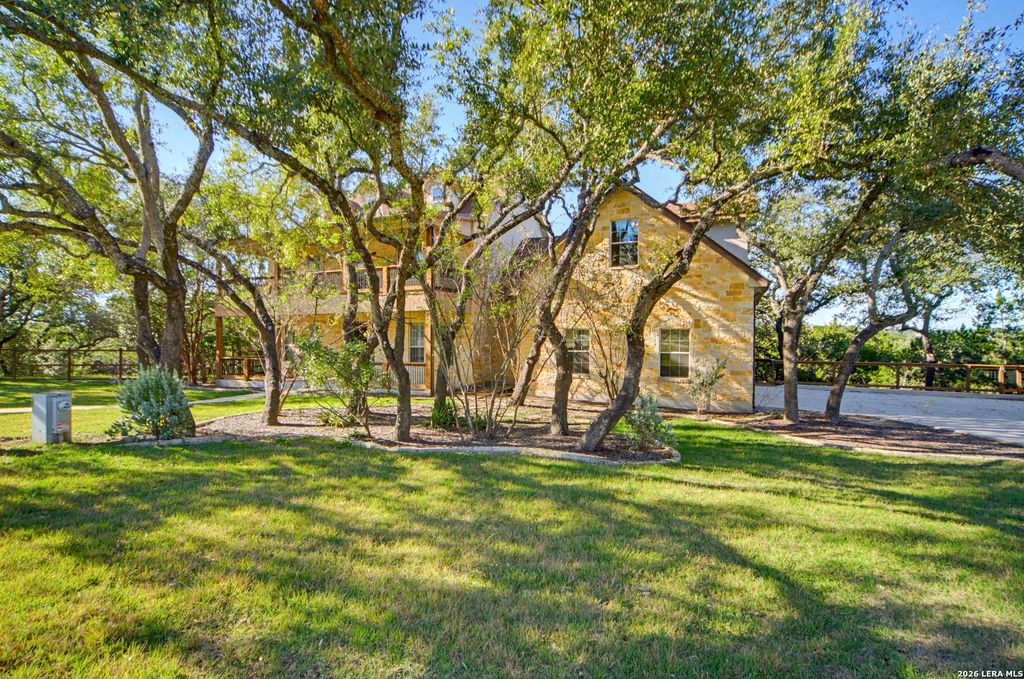
[[800]]250 MISTY BRK is listed for sale at 799,000. The Single-Family property has 4 bedrooms, 3 Full Bathrooms, 1 Half Bathroom, 3427 square feet, and was built in 2004. The lot size is 2 Square feet.[[500]]Welcome to your private Hill Country retreat in River Crossing, where nearly 3 acres of wooded surroundings, scenic views, and access to golf and the Guadalupe River create an inviting setting for acreage living. Tucked away on a quiet cul-de-sac, this hilltop property offers privacy, room to explore, and plenty of opportunities to enjoy the outdoors. Observe native wildlife, or take in beautiful Hill Country sunsets from the expansive rear deck. Covered front porches on both levels provide inviting spaces to enjoy morning sunrises and peaceful surroundings. Inside, the home features a spacious and functional floor plan with wood flooring downstairs, shutters on the front windows, and inviting views of the surrounding wooded landscape that create a natural connection between indoor living spaces and the outdoors. The kitchen offers a center island, granite countertops, double ovens, and custom cabinetry, opening to a generous family room with a fireplace. The main-level primary suite i
Welcome to your private Hill Country retreat in River Crossing, where nearly 3 acres of wooded surroundings, scenic views, and access to golf and the Guadalupe River create an inviting setting for acreage living. Tucked away on a quiet cul-de-sac, this hilltop property offers privacy, room to explore, and plenty of opportunities to enjoy the outdoors. Observe native wildlife, or take in beautiful Hill Country sunsets from the expansive rear deck. Covered front porches on both levels provide inviting spaces to enjoy morning sunrises and peaceful surroundings. Inside, the home features a spacious and functional floor plan with wood flooring downstairs, shutters on the front windows, and inviting views of the surrounding wooded landscape that create a natural connection between indoor living spaces and the outdoors. The kitchen offers a center island, granite countertops, double ovens, and custom cabinetry, opening to a generous family room with a fireplace. The main-level primary suite i
Disclaimer: Lot configuration and dimensions are estimates, not based on personal knowledge and come from a third party (Digital Map Products); therefore, you should not rely on the estimates and perform independent confirmation as to their accuracy
View neighborhood information
Ready to Sell your Home?
Request a complimentary home selling analysis featuring recently sold properties, market trends, home valuations and a personalized market update.
School information is computer generated and may not be accurate or current. Buyer must independently verify and confirm enrollment. Please contact the school district to determine the schools to which this property is zoned.









 Just listed
 Currency converter


 Share


 Erase note
 You currently have no custom folders