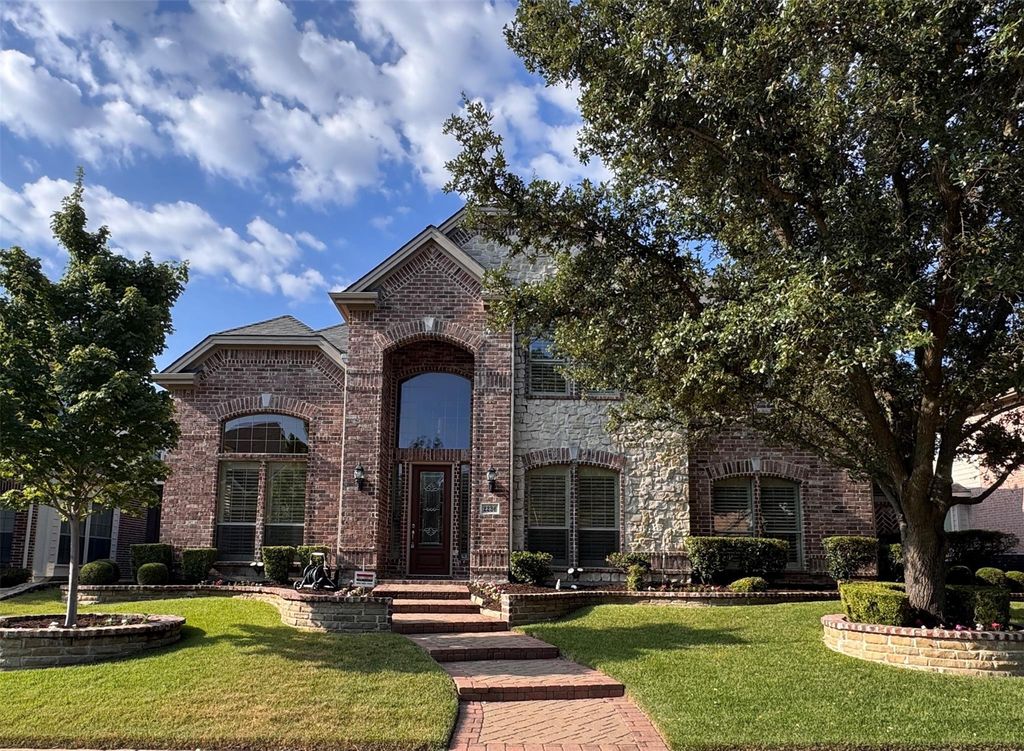
2236 Stanmore Ln is listed for sale at $ 850,000. The Residential - Single Family property has 5 bedrooms, 4 Full Bathrooms, 1 Half Bathroom, 4626 square feet and was built in 2003. The lot size is 0.2 Acres. BRRare find custom home in Plano with an exceptional floor plan, loaded with upgrades and timeless architectural details throughout. This beautifully designed residence offers elegant formal living and dining spaces, a dedicated study or home office, soaring ceilings, rich hardwood flooring, hand-troweled textured walls, plantation shutters, and an impressive curved staircase with iron balusters. The main level features both the spacious primary suite and a private guest bedroom with its own full bath, creating the perfect layout for comfort, privacy, guests, or multigenerational living. The open family room is filled with natural light and flows seamlessly into the kitchen, making it ideal for everyday living and entertaining. The gourmet kitchen offers a large island, stainless steel appliances, walk-in pantry, breakfast bar, and abundant cabinet and counter space. Upstairs, enjoy a large game room plus a bonus room that is pre-wired and ready for a media room, hobby room, playroom, or flexible living space. Step outside to a beautiful backyard oasis with a sparkling pool and spa, rock waterfall, stained concrete patio, and lush landscaping, perfect for outdoor entertaining and relaxing. A rare opportunity to own a custom home with formal living and dining, study, primary and guest suite on the main floor, soaring ceilings, pool and spa, and exceptional indoor-outdoor living in a desirable Plano location.
Rare find custom home in Plano with an exceptional floor plan, loaded with upgrades and timeless architectural details throughout. This beautifully designed residence offers elegant formal living and dining spaces, a dedicated study or home office, soaring ceilings, rich hardwood flooring, hand-troweled textured walls, plantation shutters, and an impressive curved staircase with iron balusters. The main level features both the spacious primary suite and a private guest bedroom with its own full bath, creating the perfect layout for comfort, privacy, guests, or multigenerational living. The open family room is filled with natural light and flows seamlessly into the kitchen, making it ideal for everyday living and entertaining. The gourmet kitchen offers a large island, stainless steel appliances, walk-in pantry, breakfast bar, and abundant cabinet and counter space. Upstairs, enjoy a large game room plus a bonus room that is pre-wired and ready for a media room, hobby room, playroom, or flexible living space. Step outside to a beautiful backyard oasis with a sparkling pool and spa, rock waterfall, stained concrete patio, and lush landscaping, perfect for outdoor entertaining and relaxing. A rare opportunity to own a custom home with formal living and dining, study, primary and guest suite on the main floor, soaring ceilings, pool and spa, and exceptional indoor-outdoor living in a desirable Plano location.
Disclaimer: Lot configuration and dimensions are estimates, not based on personal knowledge and come from a third party (Digital Map Products); therefore, you should not rely on the estimates and perform independent confirmation as to their accuracy
Ready to Sell your Home?
If you like this property and are also considering selling your current home now, you may find out how. Request your home selling analysis report featuring Recently Sold, Market Analysis, Home Valuations, and Market Update.
School information is computer generated and may not be accurate or current. Buyer must independently verify and confirm enrollment. Please contact the school district to determine the schools to which this property is zoned.










 Just listed
 Currency converter





 Share
Share


 Erase note
 You currently have no custom folders