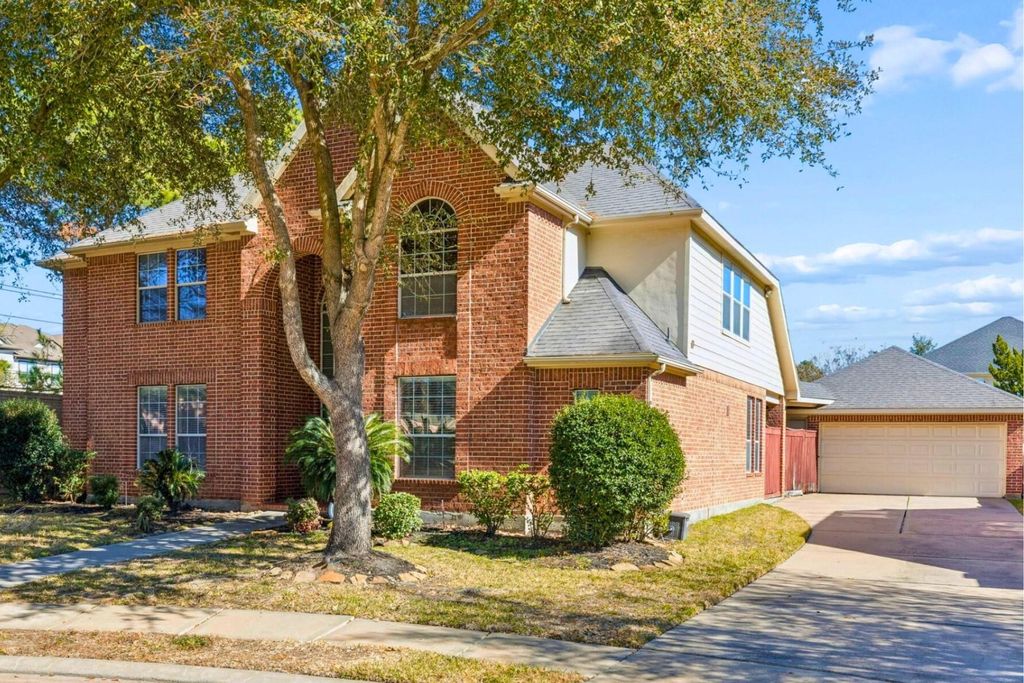
[[800]]6518 Montana Ridge Ct is listed for sale at 535,000. The Single-Family property has 4 bedrooms, 3 Full Bathrooms, 1 Half Bathroom, 3148 square feet, and was built in 2005. The lot size is 9254 Square feet.[[500]]Welcome to Lakes on Eldridge North, where scenic surroundings and an exceptional Houston location come together! Tucked away on a peaceful cul-de-sac, this beautiful home features a thoughtfully designed floor plan with a spacious main-level primary suite and three additional bedrooms upstairs. One upstairs bedroom offers a private en-suite bathroom, creating an inviting guest retreat, while the other two share a Jack-and-Jill bathroom. The expansive family room provides plenty of space to relax or entertain, while the chef-inspired kitchen features generous counter space and abundant cabinetry. Enjoy scenic community lakes, walking trails, and neighborhood amenities that enhance everyday living. Ideally located near Houstons Energy Corridor, with easy access to I-10, Beltway 8, and Highway 290, shopping, dining, and major employment centers are within reach. Discover the lifestyle and location that make this home truly special!
Welcome to Lakes on Eldridge North, where scenic surroundings and an exceptional Houston location come together! Tucked away on a peaceful cul-de-sac, this beautiful home features a thoughtfully designed floor plan with a spacious main-level primary suite and three additional bedrooms upstairs. One upstairs bedroom offers a private en-suite bathroom, creating an inviting guest retreat, while the other two share a Jack-and-Jill bathroom. The expansive family room provides plenty of space to relax or entertain, while the chef-inspired kitchen features generous counter space and abundant cabinetry. Enjoy scenic community lakes, walking trails, and neighborhood amenities that enhance everyday living. Ideally located near Houston's Energy Corridor, with easy access to I-10, Beltway 8, and Highway 290, shopping, dining, and major employment centers are within reach. Discover the lifestyle and location that make this home truly special!
3 Bedrooms Up,Primary Bed - 1st Floor,Walk-In Closet
Kitchen Description
Breakfast Bar,Butler Pantry,Island w/ Cooktop,Kitchen open to Family Room,Pantry,Under Cabinet Lighting,Walk-in Pantry
Room Description
1 Living Area, Breakfast Room, Butlers Pantry, Entry, Family Room, Formal Dining, Formal Living, Gameroom Up, Living Area - 1st Floor, Utility Room in House
Cooling
Central Electric, Zoned
Heating
Central Gas
Connections
Electric Dryer Connections, Washer Connections
Compactor
No
Dishwasher
Yes
Disposal
Yes
Ice Maker
No
Microwave
Yes
Oven
Electric Oven, Single Oven
Range
Gas Range
Energy Feature
Ceiling Fans
Interior
Dryer Included, High Ceiling, Refrigerator Included, Washer Included, Window Coverings
Disclaimer: Lot configuration and dimensions are estimates, not based on personal knowledge and come from a third party (Digital Map Products); therefore, you should not rely on the estimates and perform independent confirmation as to their accuracy
View neighborhood information
Ready to Sell your Home?
Request a complimentary home selling analysis featuring recently sold properties, market trends, home valuations and a personalized market update.
School information is computer generated and may not be accurate or current. Buyer must independently verify and confirm enrollment. Please contact the school district to determine the schools to which this property is zoned.

 Just listed




 Currency converter





 Share
Share


 Erase note
 You currently have no custom folders