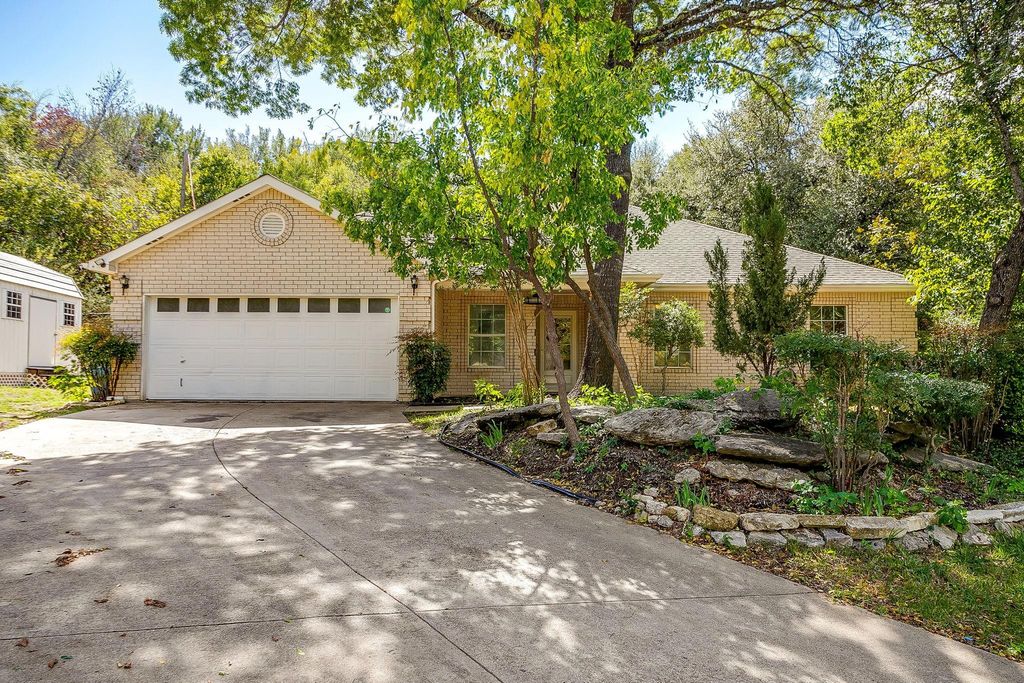
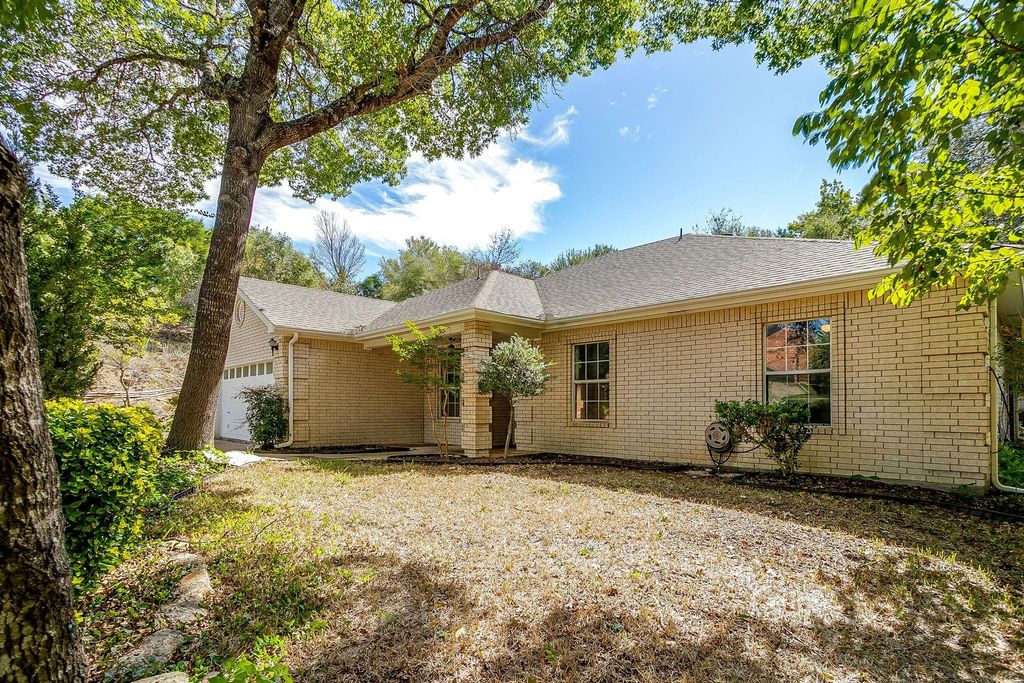
[[800]]120 Hillside Ct is listed for sale at 500,000. The Residential - Single Family property has 3 bedrooms, 2 Full Bathrooms, 1 Half Bathroom, 2181 square feet, and was built in 2003. The lot size is 37461.6 Square feet.[[500]]Room to breathe, space to entertain, and a location thats hard to beat! Tucked away on a quiet cul-de-sac in Aledos established Deer Creek community, this beautifully updated single-story home sits on an impressive 0.86-acre lot filled with mature trees and room to enjoy the outdoors. Located in highly acclaimed Aledo ISD, this property offers the perfect combination of space, comfort, and convenience.Inside, youll find 3 bedrooms, 2.5 bathrooms, and thoughtfully designed living space. An inviting open floor plan, vaulted ceilings, updated flooring, and a cozy wood-burning fireplace create a warm, welcoming atmosphere. The spacious kitchen features generous cabinetry, ample workspace, and double ovens, making everyday living and entertaining equally enjoyable.Step outside and discover what truly sets this property apart! The expansive, tree-filled backyard offers incredible flexibility for outdoor entertaining, gardening, recreation, or simply relaxing beneath the Texas sky. A covered patio and outdoor fire pit provide inviting spaces to gather, while the oversized lot offers a sense of privacy and freedom thats increasingly difficult to find.Enjoy the charm of an established neighborhood, the convenience of the Aledo area, and access to an award-winning school districtall without sacrificing the space youve been looking for. A rare opportunity to enjoy nearly an acre of land and an updated home in one of Parker Countys most desirable areas!
Room to breathe, space to entertain, and a location that's hard to beat! Tucked away on a quiet cul-de-sac in Aledo's established Deer Creek community, this beautifully updated single-story home sits on an impressive 0.86-acre lot filled with mature trees and room to enjoy the outdoors. Located in highly acclaimed Aledo ISD, this property offers the perfect combination of space, comfort, and convenience.
Inside, you'll find 3 bedrooms, 2.5 bathrooms, and thoughtfully designed living space. An inviting open floor plan, vaulted ceilings, updated flooring, and a cozy wood-burning fireplace create a warm, welcoming atmosphere. The spacious kitchen features generous cabinetry, ample workspace, and double ovens, making everyday living and entertaining equally enjoyable.
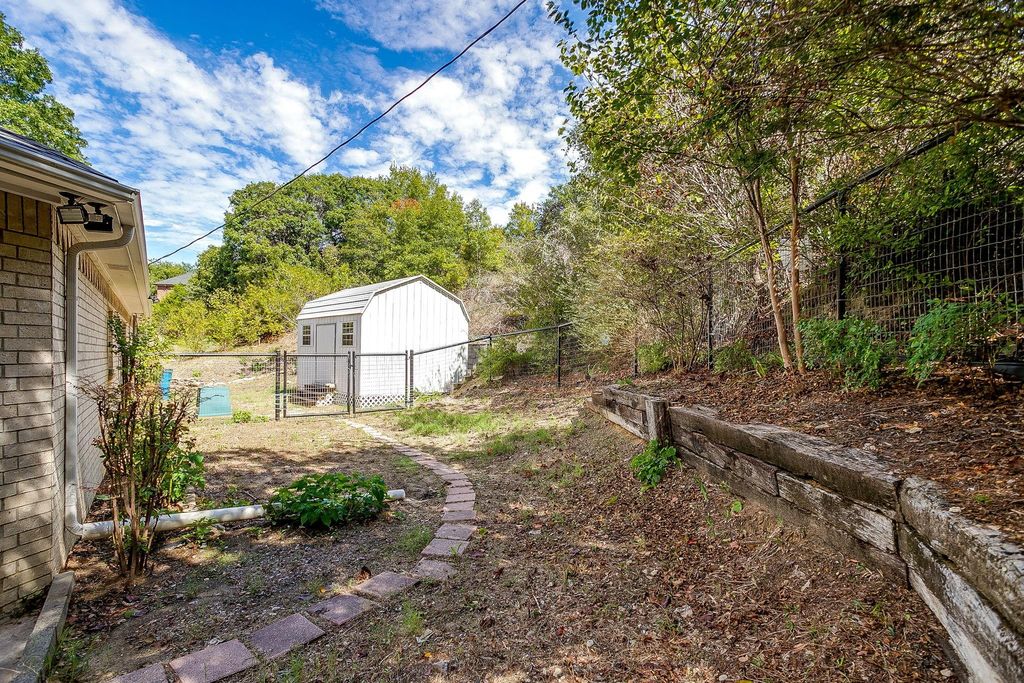
Step outside and discover what truly sets this property apart! The expansive, tree-filled backyard offers incredible flexibility for outdoor entertaining, gardening, recreation, or simply relaxing beneath the Texas sky. A covered patio and outdoor fire pit provide inviting spaces to gather, while the oversized lot offers a sense of privacy and freedom that's increasingly difficult to find.
Enjoy the charm of an established neighborhood, the convenience of the Aledo area, and access to an award-winning school district—all without sacrificing the space you've been looking for. A rare opportunity to enjoy nearly an acre of land and an updated home in one of Parker County's most desirable areas!
Disclaimer: Lot configuration and dimensions are estimates, not based on personal knowledge and come from a third party (Digital Map Products); therefore, you should not rely on the estimates and perform independent confirmation as to their accuracy
View neighborhood information
Ready to Sell your Home?
Request a complimentary home selling analysis featuring recently sold properties, market trends, home valuations and a personalized market update.
School information is computer generated and may not be accurate or current. Buyer must independently verify and confirm enrollment. Please contact the school district to determine the schools to which this property is zoned.







 Just listed
 Currency converter





 Share


 Erase note
 You currently have no custom folders