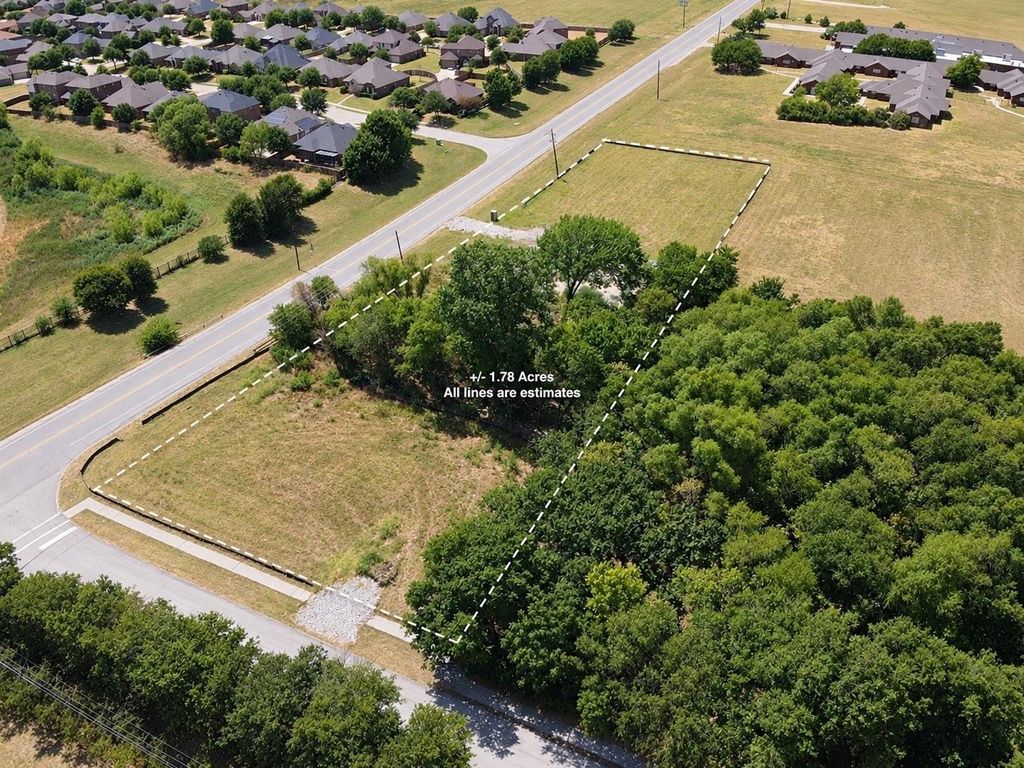
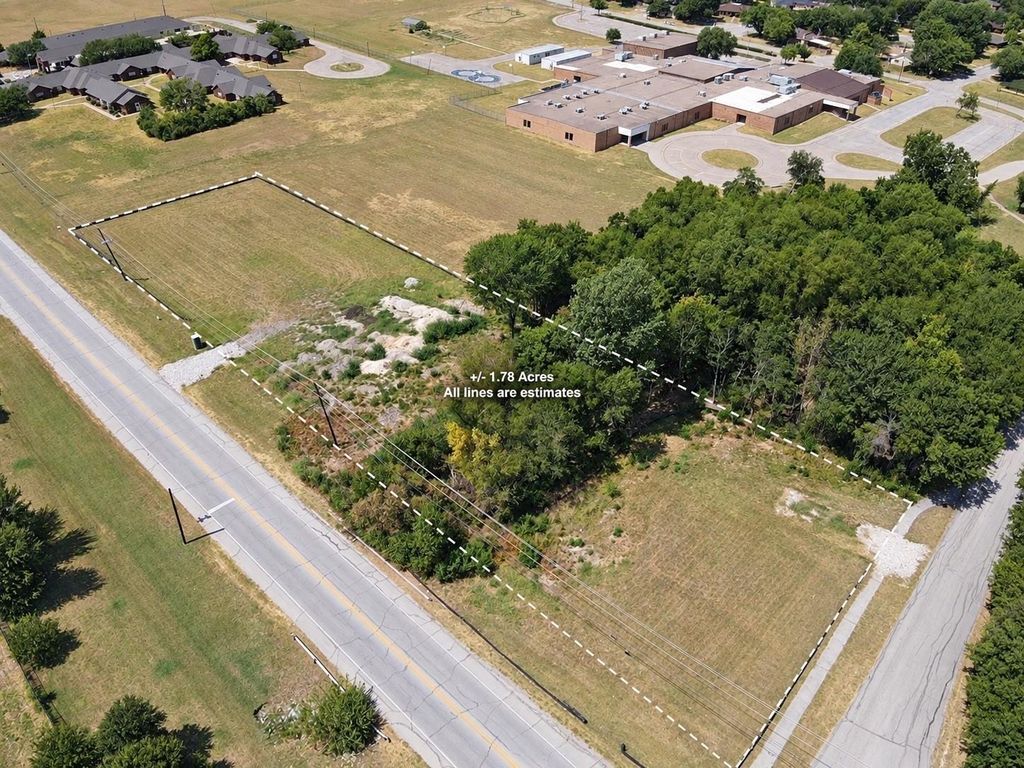
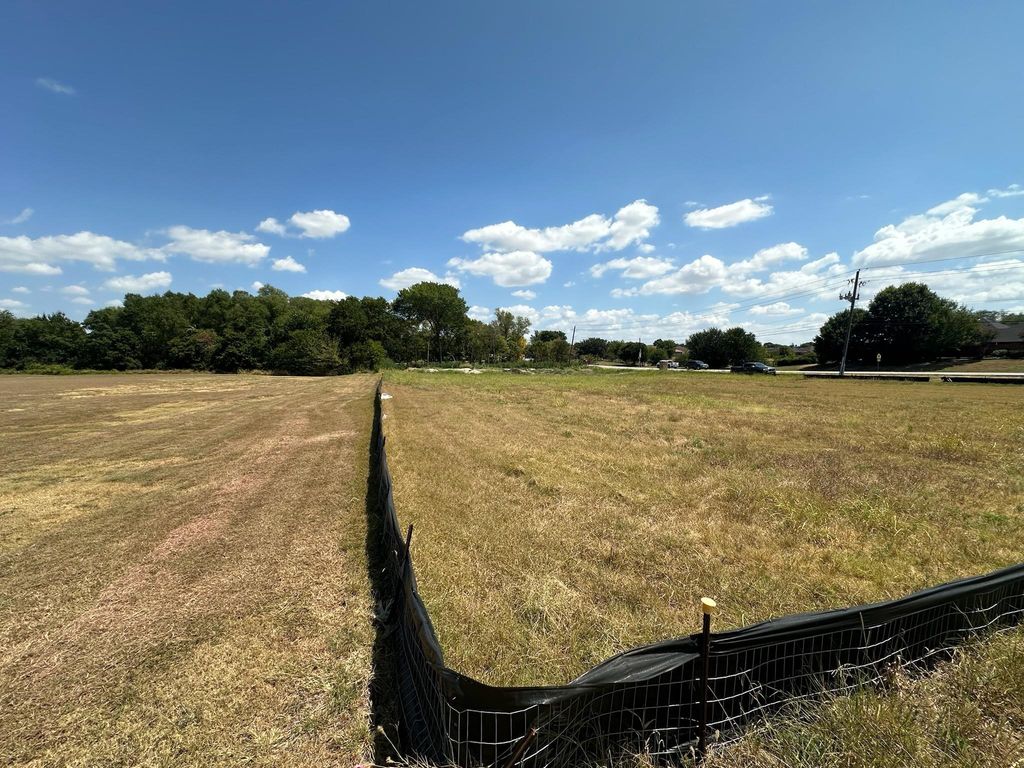
[[800]]1124 E Parkerville Rd is listed for sale at 549,000. The Land / Unimproved Land property has bedroom, . The lot size is 77754.6 Square feet.[[500]]Residential development opportunity on approximately 1.785 acres at 1124 E ParkervilleRoad in DeSoto. Positioned on the north side of Parkerville Road, east of Hampton Roadand just west of Terrace Drive, the property offers a manageable infill project within anestablished residential area. Currently zoned SF-10 Single-Family Residential, the site isassociated with Angel Home Addition, a proposed five-lot residential subdivision with a Cityapproved preliminary plat. City records currently list the development in construction status,providing a custom builder, small developer, or investor the opportunity to continue worktoward completion of a boutique five-home community. Available planning materials outlinethe proposed lots, shared access, fire-lane and utility easement, and drainage easement.Convenient access to major DeSoto corridors adds to the propertys appeal. Final platrecordation and complete infrastructure acceptance have not been independently verified.Buyer to confirm current plat and construction status, utilities and capacity, access,drainage, easements, development standards, fees, permits, zoning, and all intended usesdirectly with the City of DeSoto. Contact the listing agents for available plans and supportingdocumentation.
Residential development opportunity on approximately 1.785 acres at 1124 E Parkerville
Road in DeSoto. Positioned on the north side of Parkerville Road, east of Hampton Road
and just west of Terrace Drive, the property offers a manageable infill project within an
established residential area. Currently zoned SF-10 Single-Family Residential, the site is
associated with Angel Home Addition, a proposed five-lot residential subdivision with a Cityapproved preliminary plat. City records currently list the development in construction status,
providing a custom builder, small developer, or investor the opportunity to continue work
toward completion of a boutique five-home community. Available planning materials outline
the proposed lots, shared access, fire-lane and utility easement, and drainage easement.
Convenient access to major DeSoto corridors adds to the property's appeal. Final plat
recordation and complete infrastructure acceptance have not been independently verified.
Buyer to confirm current plat and construction status, utilities and capacity, access,
drainage, easements, development standards, fees, permits, zoning, and all intended uses
directly with the City of DeSoto. Contact the listing agents for available plans and supporting
documentation.
Disclaimer: Lot configuration and dimensions are estimates, not based on personal knowledge and come from a third party (Digital Map Products); therefore, you should not rely on the estimates and perform independent confirmation as to their accuracy
View neighborhood information
Ready to Sell your Home?
Request a complimentary home selling analysis featuring recently sold properties, market trends, home valuations and a personalized market update.
School information is computer generated and may not be accurate or current. Buyer must independently verify and confirm enrollment. Please contact the school district to determine the schools to which this property is zoned.







 Just listed
 Currency converter





 Share
Share


 Erase note
 You currently have no custom folders