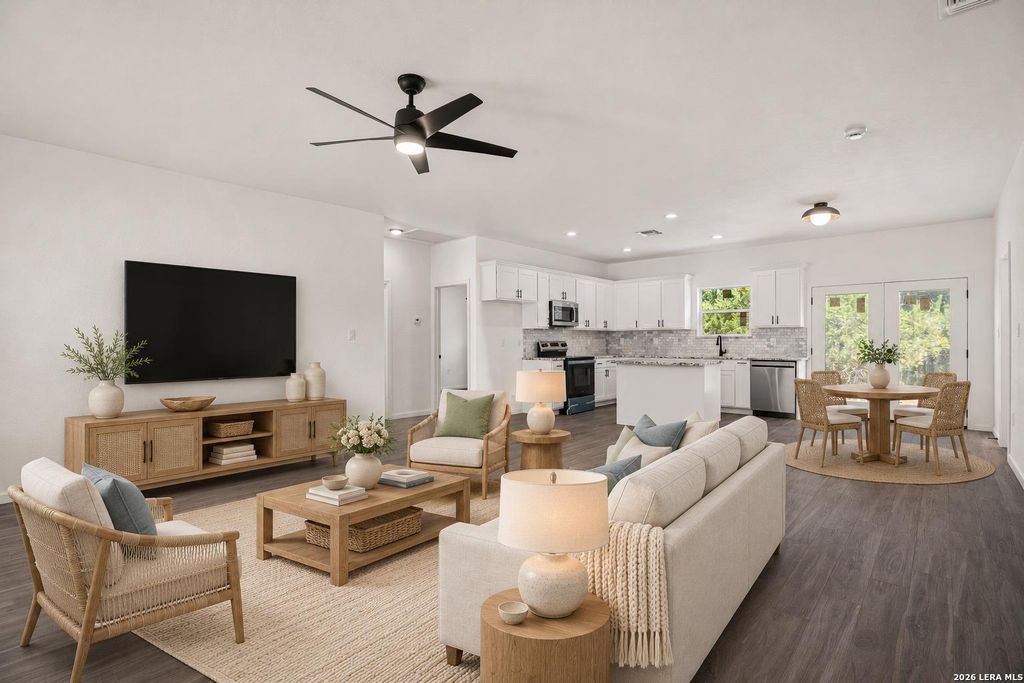
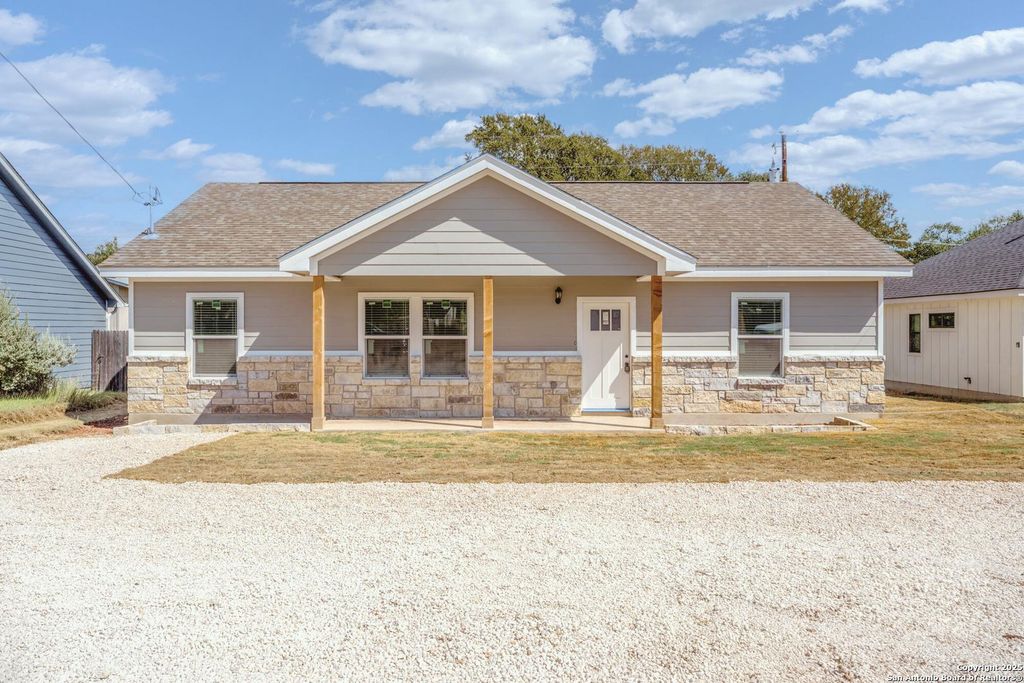
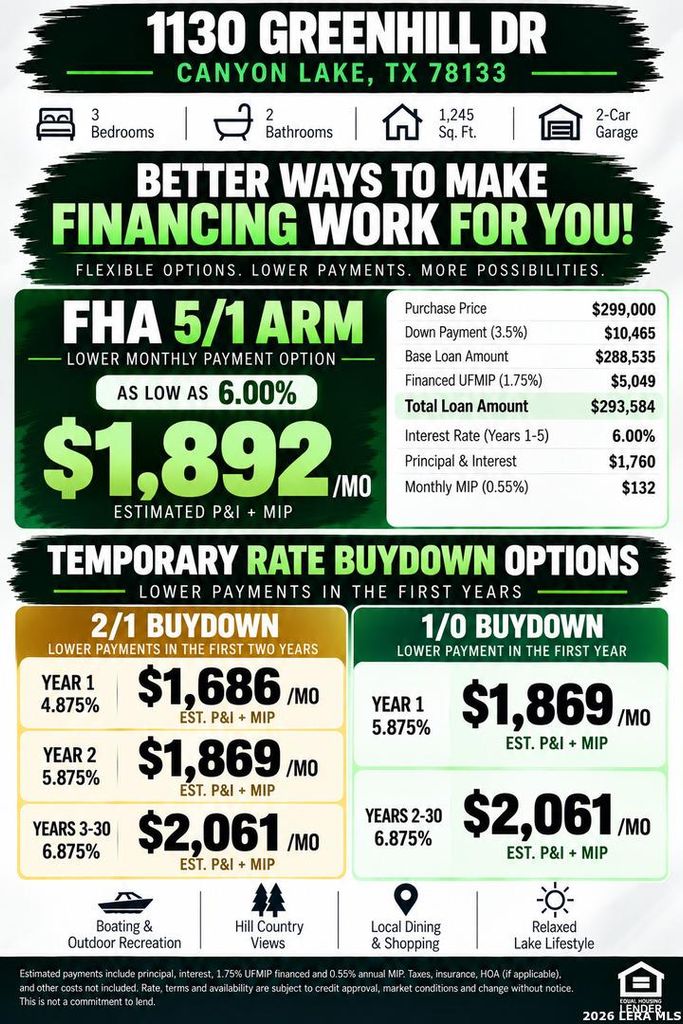
[[800]]1130 Greenhill Dr is listed for sale at 299,000. The Single-Family property has 3 bedrooms, 2 Full Bathrooms, 1403 square feet, and was built in 2025.[[500]]Fresh beginnings and lake days await! This brand-new home pairs modern finishes with relaxed Hill Country style, featuring a spacious open floor plan. The kitchen offers granite countertops, white cabinetry, and a center island, while the private primary suite is tucked away from the secondary bedrooms and features a double vanity. Enjoy a new roof, AC, water heater, and kitchen appliances, plus a 2-10 Home Warranty. Just a short walk to neighborhood amenities and the boat ramp, with restaurants, coffee shops, and local activities nearby and convenient access to New Braunfels, Wimberley, and San Antonio. Seller is offering a contribution toward a mortgage rate buydown or buyer closing costs! See the lender flyer included in the listing photos for the featured low-rate buydown opportunity, qualification requirements, and full terms. Select photos are virtually staged.
Fresh beginnings and lake days await! This brand-new home pairs modern finishes with relaxed Hill Country style, featuring a spacious open floor plan. The kitchen offers granite countertops, white cabinetry, and a center island, while the private primary suite is tucked away from the secondary bedrooms and features a double vanity. Enjoy a new roof, AC, water heater, and kitchen appliances, plus a 2-10 Home Warranty. Just a short walk to neighborhood amenities and the boat ramp, with restaurants, coffee shops, and local activities nearby and convenient access to New Braunfels, Wimberley, and San Antonio. Seller is offering a contribution toward a mortgage rate buydown or buyer closing costs! See the lender flyer included in the listing photos for the featured low-rate buydown opportunity, qualification requirements, and full terms. Select photos are virtually staged.
Disclaimer: Lot configuration and dimensions are estimates, not based on personal knowledge and come from a third party (Digital Map Products); therefore, you should not rely on the estimates and perform independent confirmation as to their accuracy
View neighborhood information
Ready to Sell your Home?
Request a complimentary home selling analysis featuring recently sold properties, market trends, home valuations and a personalized market update.
School information is computer generated and may not be accurate or current. Buyer must independently verify and confirm enrollment. Please contact the school district to determine the schools to which this property is zoned.









 Just listed
 Currency converter


 Share


 Erase note
 You currently have no custom folders