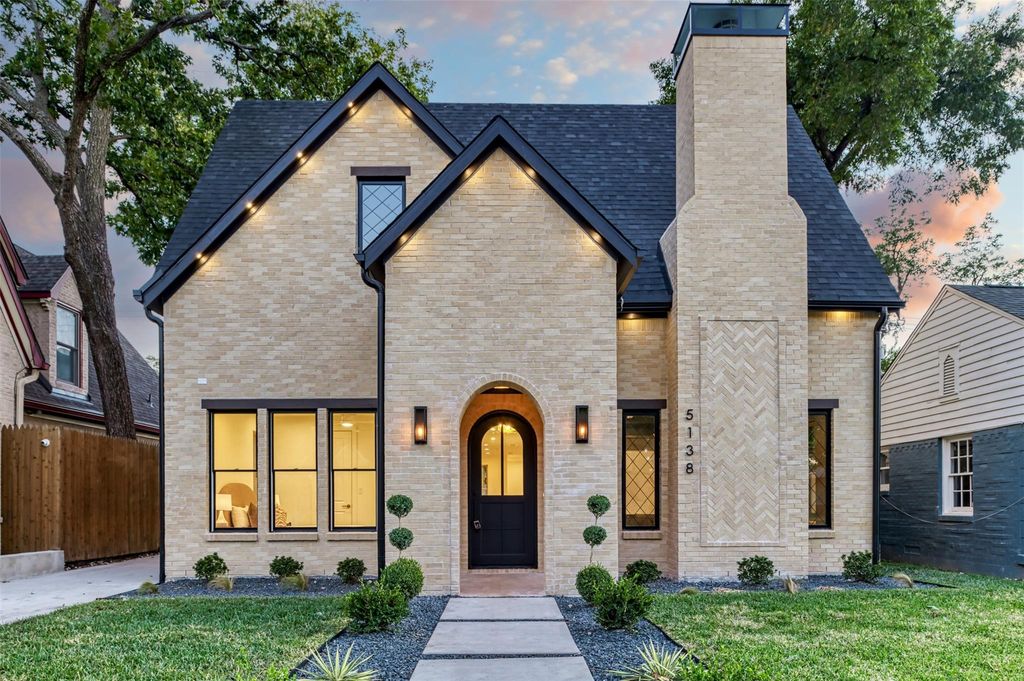
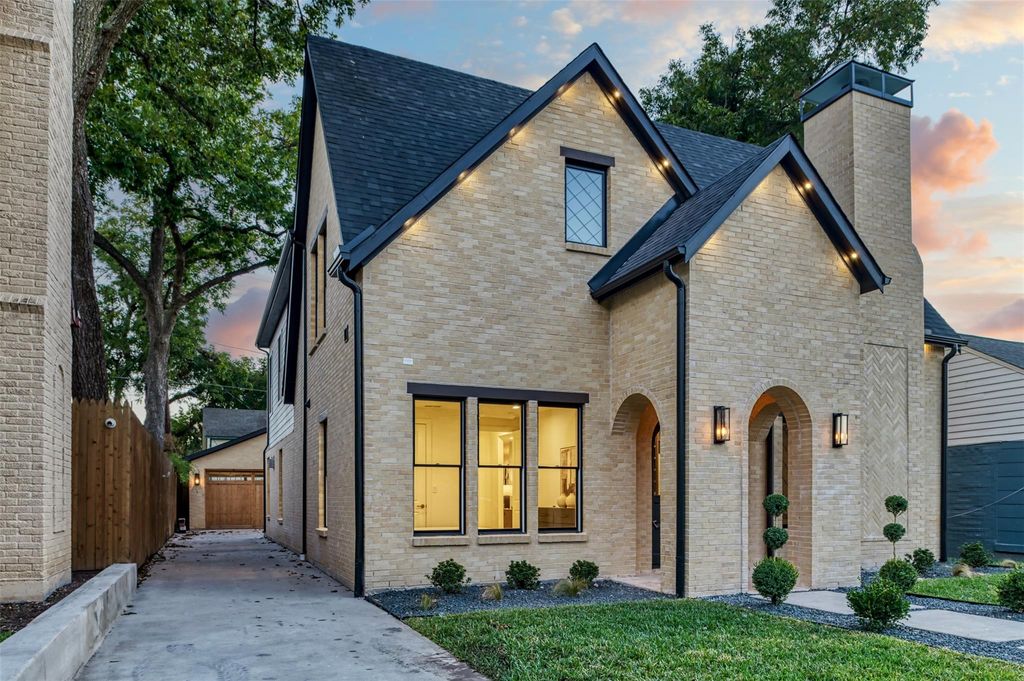
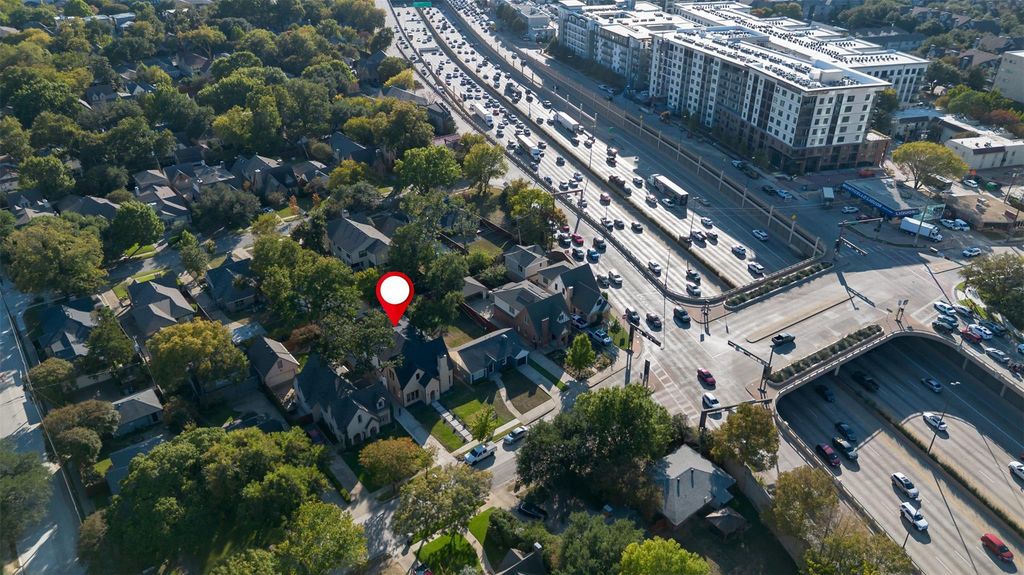
[[800]]5138 Monticello Ave is listed for sale at 1,950,000. The Residential - Single Family property has 4 bedrooms, 4 Full Bathrooms, 4064 square feet, and was built in 2026. The lot size is 7230.96 Square feet.[[500]]A beautiful blend of timeless elegance, thoughtful design, and exceptional functionality, 5138 Monticello Avenue offers a distinctive living experience in Dallas. The thoughtfully designed open floorplan creates an inviting flow, perfectly suited for both everyday living and sophisticated entertaining. At the heart of the home, the chef-inspired kitchen features an oversized island, extra-large refrigerator, professional-style gas range, and pot filler, delivering both style and functionality. A dedicated breakfast area provides a casual dining option, while the separate formal dining room makes a statement with its own wine room, creating the perfect setting for intimate dinners and memorable gatherings.A beautifully appointed private office offers a refined workspace with custom built-in shelving and a charming fireplace, adding warmth and character. Upstairs, the luxurious primary suite serves as a private retreat, featuring an ensuite bath with direct access to an expansive walk-in closet complete with a center island. An additional flex space offers versatile space for relaxation, entertaining, or a secondary living area.A rare and highly functional feature, the drive-through garage offers convenient access from the rear alley through to the front of the home. Every space has been thoughtfully designed to balance comfort, elegance, and practicality, making this home an exceptional opportunity to enjoy elevated Dallas living.
A beautiful blend of timeless elegance, thoughtful design, and exceptional functionality, 5138 Monticello Avenue offers a distinctive living experience in Dallas. The thoughtfully designed open floorplan creates an inviting flow, perfectly suited for both everyday living and sophisticated entertaining. At the heart of the home, the chef-inspired kitchen features an oversized island, extra-large refrigerator, professional-style gas range, and pot filler, delivering both style and functionality. A dedicated breakfast area provides a casual dining option, while the separate formal dining room makes a statement with its own wine room, creating the perfect setting for intimate dinners and memorable gatherings.
A beautifully appointed private office offers a refined workspace with custom built-in shelving and a charming fireplace, adding warmth and character. Upstairs, the luxurious primary suite serves as a private retreat, featuring an ensuite bath with direct access to an expansive walk-in closet complete with a center island. An additional flex space offers versatile space for relaxation, entertaining, or a secondary living area.
A rare and highly functional feature, the drive-through garage offers convenient access from the rear alley through to the front of the home. Every space has been thoughtfully designed to balance comfort, elegance, and practicality, making this home an exceptional opportunity to enjoy elevated Dallas living.
Built-in Gas Range, Built-in Refrigerator, Commercial Grade Range, Dishwasher, Disposal, Gas Range, Microwave, Refrigerator
Interior
Built-in Features, Built-in Wine Cooler, Cable TV Available, Decorative Lighting, Double Vanity, Eat-in Kitchen, High Speed Internet Available, Kitchen Island, Open Floorplan, Pantry, Walk-In Closet(s)
Exterior
Roof
Asphalt
Foundation
Slab
Private Pool
No
Exterior Type
Aluminum Siding, Brick
Garage Size
20 X 20
Parking
Alley Access, Garage, Garage Door Opener, Inside Entrance, Kitchen Level
Disclaimer: Lot configuration and dimensions are estimates, not based on personal knowledge and come from a third party (Digital Map Products); therefore, you should not rely on the estimates and perform independent confirmation as to their accuracy
View neighborhood information
Ready to Sell your Home?
Request a complimentary home selling analysis featuring recently sold properties, market trends, home valuations and a personalized market update.
School information is computer generated and may not be accurate or current. Buyer must independently verify and confirm enrollment. Please contact the school district to determine the schools to which this property is zoned.








 Just listed
 Currency converter
 Add to Calendar


 Share


 Erase note
 You currently have no custom folders