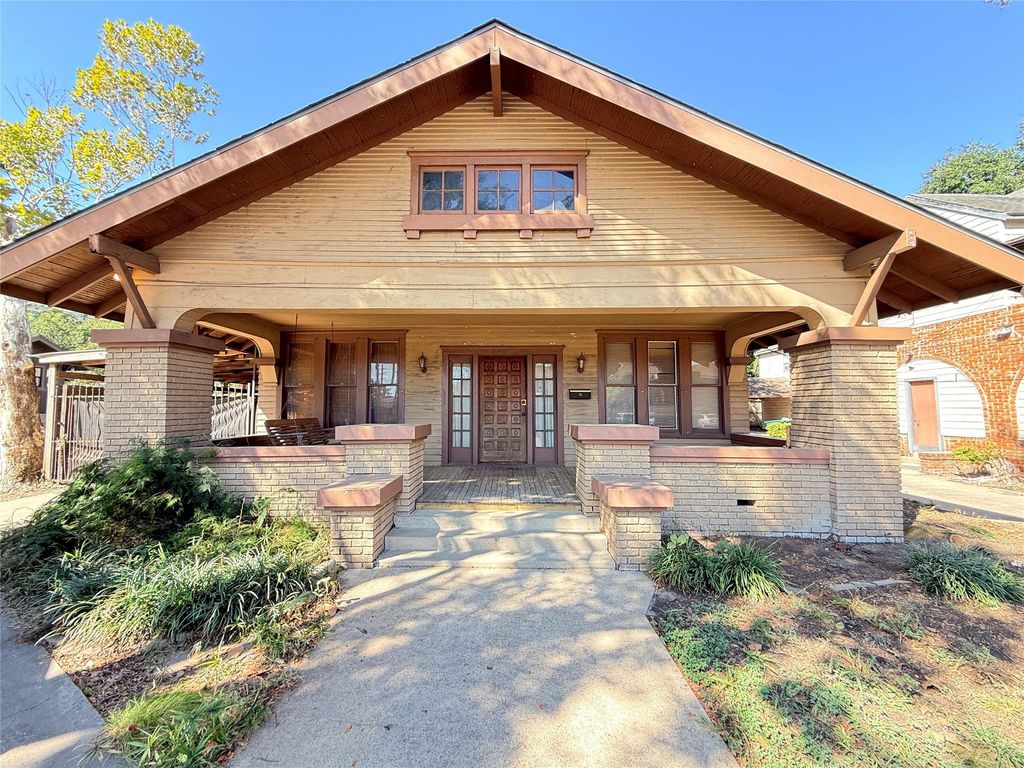
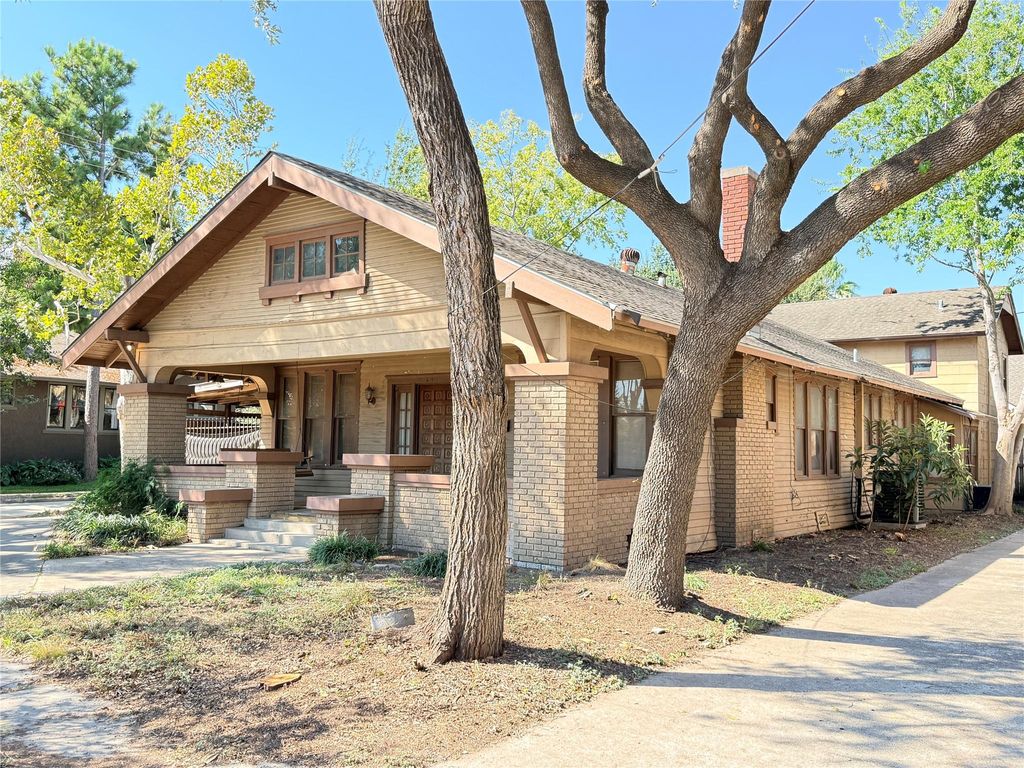
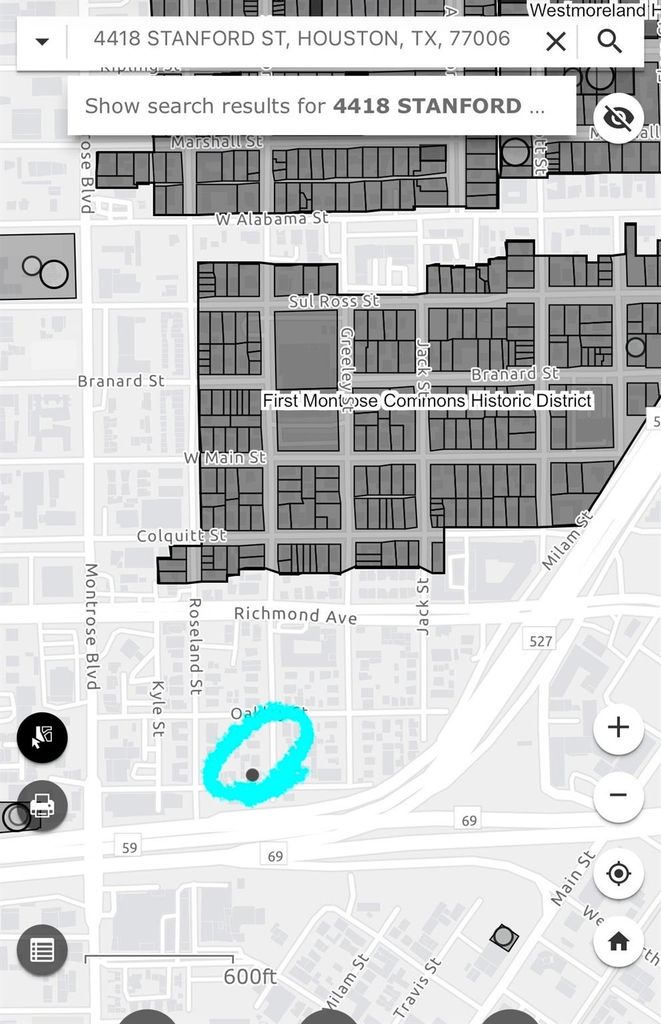
[[800]]4418 Stanford St is listed for sale at 550,000. The Single-Family property has 3 bedrooms, 2 Full Bathrooms, 1 Half Bathroom, 1620 square feet, and was built in 1920. The lot size is 5000 Square feet.[[500]]Over 106 years old, this charming Craftsman-style bungalow takes you back in time! Original wood floors, bathroom tile and fixtures you are stepping into a restorers dream is not protected by Historic District restrictions. 2 bedrooms 1 full bath in the original home along with a formal dining, den home office, all surrounded by tall windows, most of which are original! High ceilings, beautiful solid wood doors, glass door knobs, a/c compressor in the main house (2025), a tankless water heater more. The garage apartment is spacious with a living space and kitchen combined, a private bedroom full bath with a shower. Attached to the 2-car garage is a sound studio extended carport. A walk score of 76, most "tasks" are close enough to walk or bike! Many amazing restaurants, parks shopping very close! Trader Joes, The University of St. Thomas The Menil Collection are just a few of the eclectic spots nearby. A hop, skip a jump onto I-69, I-45 or 288! DONT MISS THIS ONE!
Over 106 years old, this charming Craftsman-style bungalow takes you back in time! Original wood floors, bathroom tile and fixtures you are stepping into a restorer's dream & is not protected by Historic District restrictions. 2 bedrooms & 1 full bath in the original home along with a formal dining, den & home office, all surrounded by tall windows, most of which are original! High ceilings, beautiful solid wood doors, glass door knobs, a/c compressor in the main house (2025), a tankless water heater & more. The garage apartment is spacious with a living space and kitchen combined, a private bedroom & full bath with a shower. Attached to the 2-car garage is a sound studio & extended carport. A walk score of 76, most "tasks" are close enough to walk or bike! Many amazing restaurants, parks & shopping very close! Trader Joes, The University of St. Thomas & The Menil Collection are just a few of the eclectic spots nearby. A hop, skip & a jump onto I-69, I-45 or 288! DON'T MISS THIS ONE!
Disclaimer: Lot configuration and dimensions are estimates, not based on personal knowledge and come from a third party (Digital Map Products); therefore, you should not rely on the estimates and perform independent confirmation as to their accuracy
View neighborhood information
Ready to Sell your Home?
Request a complimentary home selling analysis featuring recently sold properties, market trends, home valuations and a personalized market update.
School information is computer generated and may not be accurate or current. Buyer must independently verify and confirm enrollment. Please contact the school district to determine the schools to which this property is zoned.







 Just listed
 Currency converter





 Share
Share


 Erase note
 You currently have no custom folders